Kategorien durchsuchen
Entdecken
Fiverr Pro
Deutsch
$
USD

Architectural Designer Permit Drawings, 3D Visualization
Kompetenzen
Meine Dienstleistungen
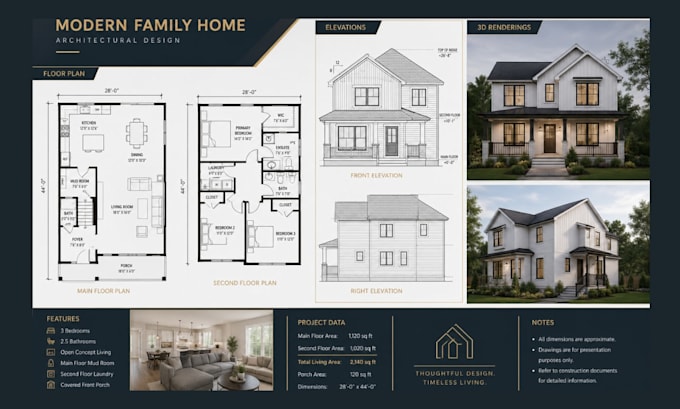
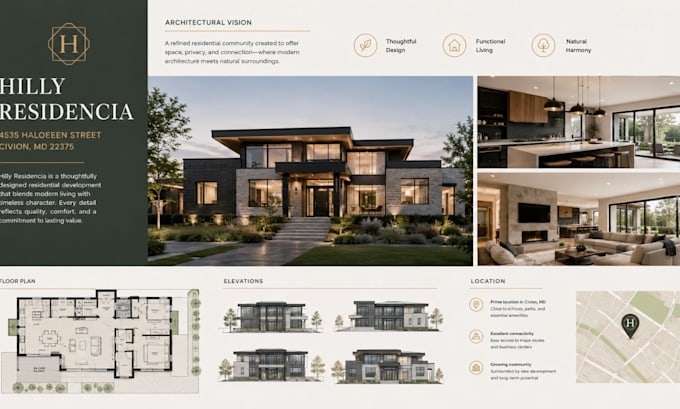
Senior Architectural Designer & 3D Visualization Specialist
Arizona Real Estate - Luxury Homes for Sale • Freiberufler
Mar 2023 - Present • 3 yrs 4 mos
Senior Architectural Designer & 3D Visualization Specialist Freelance Architect | January 2023 – Present Delivered 300+ architectural and 3D visualization projects for residential, commercial, and mixed-use developments. Produced permit-ready floor plans, elevations, sections, site plans, and construction drawings. Created high-end interior and exterior photorealistic renders using industry-standard software. Collaborated with homeowners, developers, contractors, and interior designers from concept through final design. Maintained consistent on-time project delivery while ensuring accuracy, quality, and client satisfaction. Architectural Designer Design Studio | may 2024 –aug 2025 Assisted in the design and documentation of residential and commercial buildings. Prepared architectural drawings, construction documents, and presentation materials. Developed 3D models and rendered visualizations for client meetings and marketing purposes. Coordinated revisions with engineers, consultants, and project managers to meet project requirements. Supported site planning, space planning, and material selection throughout the design process.
