Kategorien durchsuchen
Entdecken
Fiverr Pro
Deutsch
$
USD

Architectural Designer, 2D and 3D Design
Kompetenzen
Meine Dienstleistungen

Architectural Designer
Course Hero • Freiberufler
Mar 2017 - Aug 2023 • 6 yrs 5 mos
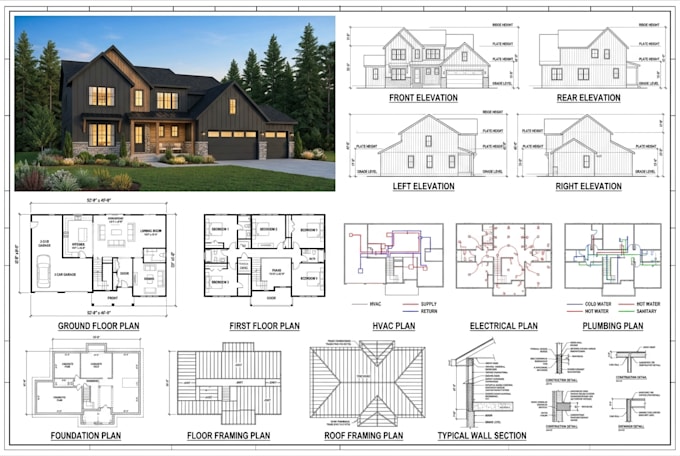
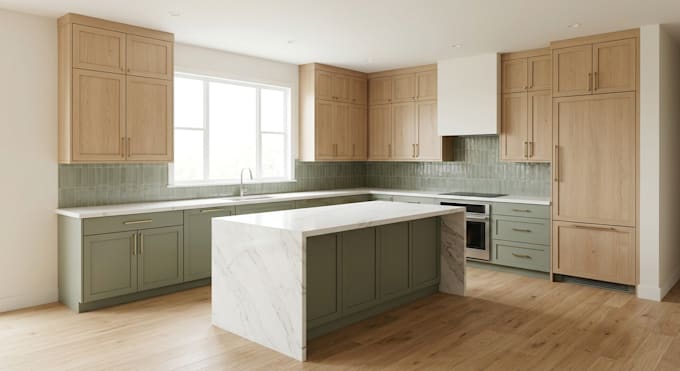
Architectural Designer, Architectural Design, Interior and Exterior Planning I have developed strong skills in architectural design, residential planning, interior and exterior design, and architectural drafting through practical project work and continued professional development. My experience includes helping clients transform their ideas into clear, functional, and visually appealing design concepts that reflect their requirements, budgets, and intended use of space. My work involves preparing 2D floor plans, architectural layouts, elevations, sections, and construction drawing sets. I also assist with interior space planning, exterior facade concepts, 3D modeling, and architectural rendering to help clients understand how their projects may look before construction begins. I focus on creating organized layouts, efficient circulation, practical room arrangements, and designs that balance appearance with functionality. For permit-related projects, I help prepare and organize architectural drawings according to the information and requirements provided for the relevant jurisdiction. I understand the importance of checking dimensions, maintaining drawing consistency, and communicating clearly throughout the design process. My approach emphasizes attention to detail, responsiveness to feedback, timely delivery, and professional communication. I work to understand each client's goals before developing a suitable design solution, and I value collaboration throughout revisions and project development. With a continued focus on architectural design, interior and exterior planning, floor plans, 3D visualization, and permit drawing preparation, my goal is to deliver clear, practical, and well-presented design work that supports clients from the initial concept through the documentation stage. I remain committed to improving my technical knowledge, refining my design process, and producing work that meets the specific needs of each project.
