Kategorien durchsuchen
Entdecken
Fiverr Pro
Deutsch
$
USD
Interior expert
Are you looking for accurate Revit BIM modeling, Navisworks clash detection, or 4D construction simulation for your project?
I will help you convert your PDF, DWG, CAD drawings, sketches, or project plans into a professional BIM model using Autodesk Revit and Navisworks.
I can provide:
Revit 3D BIM Modeling
PDF/DWG/CAD to Revit Model
Architectural, Structural, or MEP BIM Model
Floor Plans, Elevations, Sections, and 3D Views
Quantity Takeoff from Revit
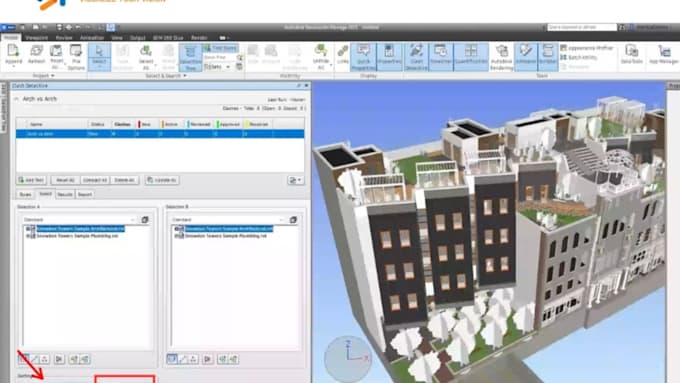
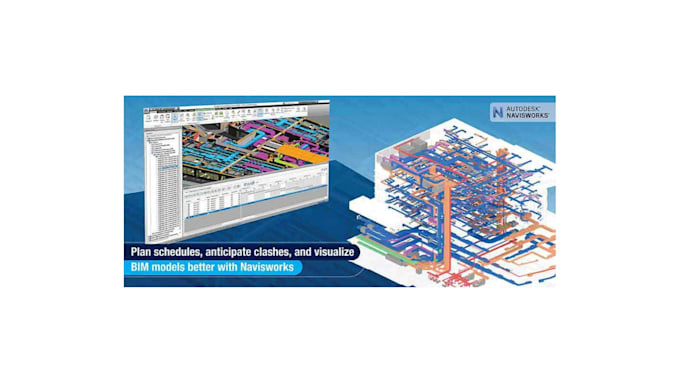
Navisworks Clash Detection
Clash Report with Screenshots
4D Construction Simulation
Revit to Navisworks Export
BIM Coordination Support
Why choose me?
Civil Engineering background
Accurate and clean BIM modeling
Fast communication
Professional project output
Source files included
Revisions available until you are satisfied
I can deliver files in:
RVT, DWG, PDF, IFC, NWC, NWD, XLSX, JPG, PNG
Please contact me before placing an order so we can discuss your project size, drawings, deadline, and required deliverables.


Projektumfang:
Gebäude
Gebäudetyp:
Wohnen
•
Geschäftlich
•
Industriell
Material-Spezialität:
Zement
•
Stahl
Bitte informiere den Freelancer über alle Präferenzen oder Bedenken in Bezug auf den Einsatz von KI-Tools bei der Ausführung und/oder Lieferung deines Auftrags.