Kategorien durchsuchen
Entdecken
Fiverr Pro
Deutsch
$
USD
Electrical Drawings, Autocad Mep plans, Load calculations and Panel Schedule
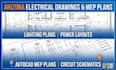
Are you looking for accurate Arizona electrical drawings, AutoCAD MEP plans, lighting plans, and power layouts for your construction project? I provide professional electrical CAD drafting services for architects, engineers, contractors, builders, and developers.
I specialize in creating detailed electrical plans, including:
I transform sketches, PDFs, markups, and design requirements into clean, organized DWG files with professional drafting standards.
Whether you need residential, commercial, or construction electrical documentation, I can provide reliable CAD support to help bring your project plans to life.
Send your project details today and let's create precise electrical drawings tailored to your needs. Click Continue to get started!

Projektumfang:
Gebäude
Gebäudetyp:
Wohnen
•
Geschäftlich
•
Industriell
Material-Spezialität:
Zement
•
Stahl
Bitte informiere den Freelancer über alle Präferenzen oder Bedenken in Bezug auf den Einsatz von KI-Tools bei der Ausführung und/oder Lieferung deines Auftrags.
Do you create Arizona electrical drawings and AutoCAD MEP plans?
Yes, I create professional Arizona electrical drawings, AutoCAD MEP plans, electrical layouts, and construction documentation for residential and commercial projects.
Can you design lighting plans and power layout drawings?
Yes, I provide detailed lighting plans, power layouts, electrical floor plans, circuit layouts, and panel schedules based on your project requirements and provided information.
Can you convert sketches, PDFs, or existing plans into electrical CAD drawings?
Yes, I can convert sketches, PDF files, images, and markups into accurate AutoCAD electrical drawings and editable DWG files using professional drafting standards.
