e
elal_carrera

Elal Carrera

@elal_carrera

Residential Floor plans Conversion Plans Remodel Layouts and AutoCAD CAD Draw

Spanien
Spanisch, Englisch, Deutsch
Einige Informationen werden in englischer Sprache angezeigt.
Über mich
I’m a residential CAD designer creating clear, accurate, and practical architectural drawings for homeowners, contractors, builders, and property professionals. I provide residential floor plans, attic and loft conversions, garage conversion and ADU plans, kitchen remodel layouts, house plan redrawing, and PDF to AutoCAD conversion. I review your requirements, sketches, measurements, PDFs, images, or existing plans, then develop organized CAD drawings with careful attention to dimensions, layouts, circulation, and annotations. I use AutoCAD, Revit, and SketchUp.... Mehr lesen

Kompetenzen

e
elal_carrera
Elal Carrera
offline • 
Durchschnittliche Antwortzeit: 3 Stunden

Meine Dienstleistungen

2D-Zeichnungen & Grundrisse
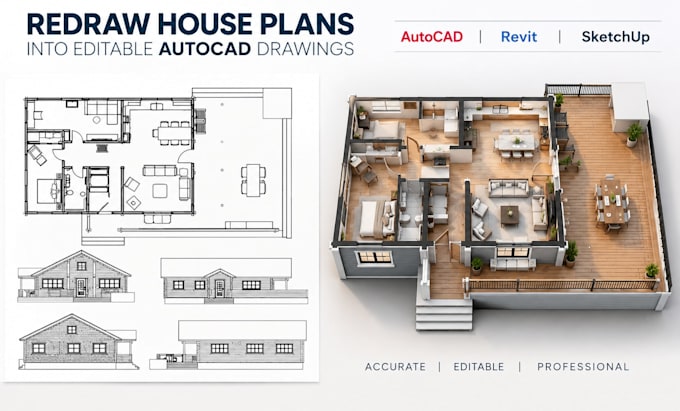
I will redraw PDF house plans into editable autocad architectural drawings
2D-Zeichnungen & Grundrisse
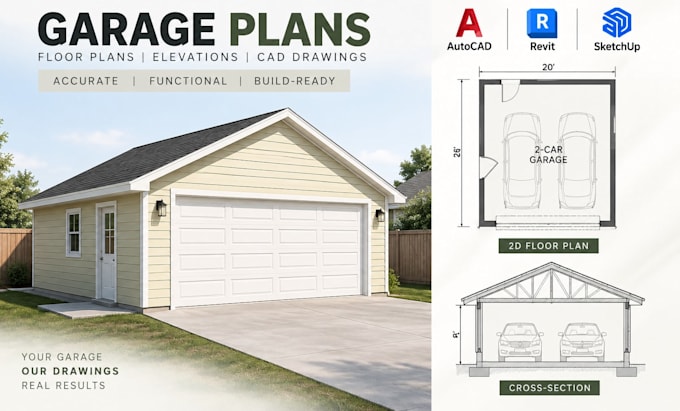
I will design garage conversion plans adu floor plans cad drawings

Arbeitserfahrung

Freelancer.com

Residential CAD Designer

Freelancer.com • Vollzeit

Jan 2021 - Present5 yrs 8 mos

Provide residential CAD drafting and architectural drawing services for homeowners, contractors, builders, and property professionals. Create and revise residential floor plans, attic and loft conversion plans, garage conversion and ADU layouts, kitchen remodel drawings, and existing house plan redrawing. Convert PDF plans, sketches, images, and measurements into clean, editable CAD drawings using AutoCAD, Autodesk Revit, and SketchUp. Review project requirements, organize drawing information, apply revisions, and deliver clear architectural drawings tailored to each project.