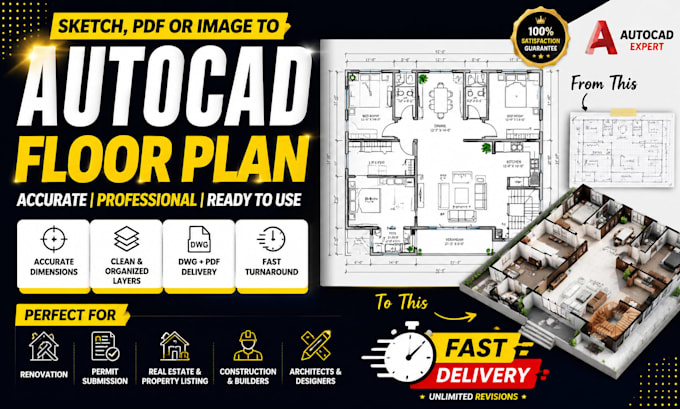
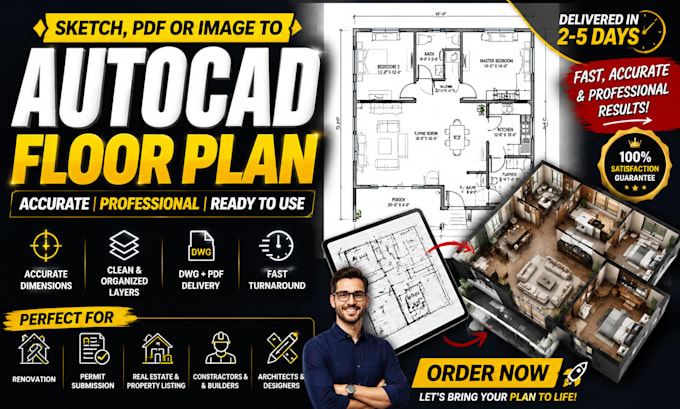
Transforming sketches into permit ready blueprints and stunning 3D realities
Vereinigte Staaten
Englisch
Einige Informationen werden in englischer Sprache angezeigt.
Über mich
I am an expert Architectural Designer and BIM Specialist dedicated to bringing your vision to life with precision. Buyers often struggle with rejected building permits, inaccurate 2D floor plans, and flat 3D renders that fail to capture a project's true potential. I solve these frustrations by providing comprehensive architectural services from permit-ready AutoCAD drafting and Revit BIM modeling to photorealistic 3D visualizations. I transform your rough sketches into professional, high-end construction sets that guarantee results.
Ready to start? Let's build it.... Mehr lesen