e
edwardengr

Edward. Engr

@edwardengr

STRUCTURAL AND ARCIHITECTURAL PERMIT DRAWINGS FOR CITY APPROVAL

Großbritannien
Englisch, Deutsch, Französisch
Einige Informationen werden in englischer Sprache angezeigt.
Über mich
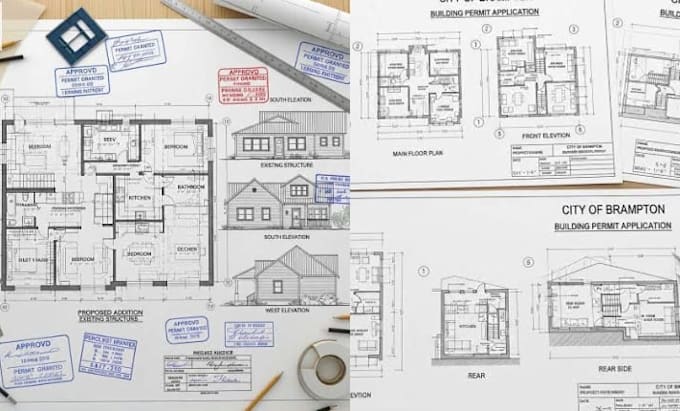
Licensed quality structural & architectural permit drawings, built for fast city approval. I prepare floor plans, elevations, sections, foundation & framing details, and site plans fully compliant with IBC/IRC and local codes. Experienced with plan check comments, resubmittals, and jurisdiction specific checklist, so your set gets approved with minimal delays. Clean CAD/Revit drafting, clear communication, quick turnaround. Send your scope, address, and jurisdiction, and I'll provide an accurate quote and timeline.... Mehr lesen

Kompetenzen

e
edwardengr
Edward. Engr
offline • 
Durchschnittliche Antwortzeit: 1 Stunde

Meine Dienstleistungen

2D-Zeichnungen & Grundrisse
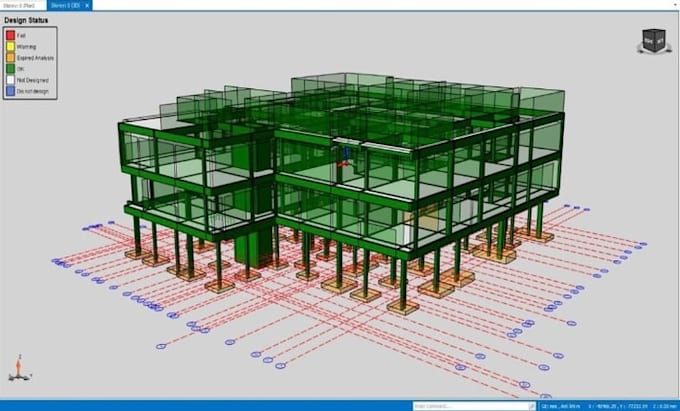
I will provide adu home addition structural design permit drawings for your building
2D-Zeichnungen & Grundrisse
I will create architectural blueprints and permit drawing for building permit

Portfolio

Arbeitserfahrung

Consulting_Mastered

Architectural designer

Consulting Mastered • Freiberufler

May 2026 - Present3 mos

I provide professional Architecture and Engineering services focused on creating accurate, innovative, and build ready designs. From concept development to detailed structural drawings, I deliver high quality solutions for residential, commercial, and industrial projects. My services include floor plans, 3D modeling, permit drawings, and structural design support. Other are: BIM Specialist Revit Expert Permit Drawing Architectural Design Structural Drawings 3D Modeling Floor Plans I ensure precision, functionality, and modern aesthetics to bring your vision to life efficiently and professionally.