Kategorien durchsuchen
Entdecken
Fiverr Pro
Deutsch
$
USD
Vereinigte Staaten
Commercial Architectural Designer Construction Drawings ExperT
Hello Valued House Owner,
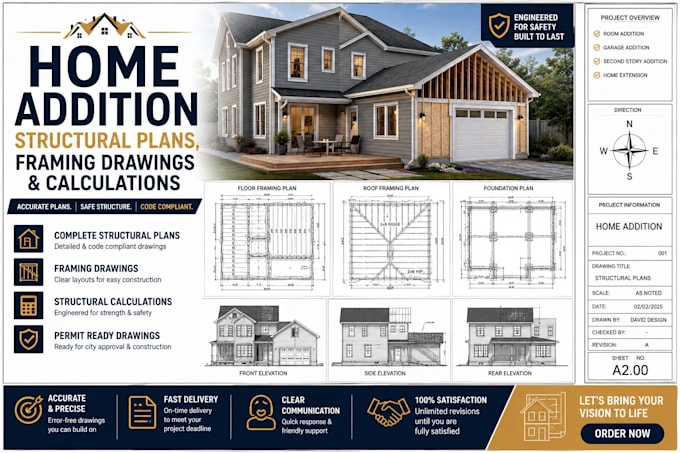
Planning a home addition or expanding your living space? I provide professional home addition structural plans, framing drawings, structural calculations, foundation plans, and construction drawings for residential projects
Whether you are adding a bedroom, extending your living room, building a second-story addition, expanding a garage, or planning a complete home extension, I can help transform your ideas, sketches or existing plans into clear and organized structural documentation
My services include:
Home addition structural plans, framing drawings, framing plans, structural calculations, beam layouts, footing design, foundation plans, construction drawings, residential structural design, room addition plans, garage addition plans, second-story addition plans, and house extension plans
If you already have sketches, dimensions, existing plans, or inspiration images, send them before ordering so I can review your project and recommend the best solution
Projektumfang:
Gebäude
Gebäudetyp:
Wohnen
•
Geschäftlich
•
Büro & Arbeitsbereich
Material-Spezialität:
Zement
•
Holz
Bitte informiere den Freelancer über alle Präferenzen oder Bedenken in Bezug auf den Einsatz von KI-Tools bei der Ausführung und/oder Lieferung deines Auftrags.
Can you work from sketches or existing plans?
Yes I can create professional structural plans from hand sketches, PDFs, photos, markups, or existing drawings
Can you revise an existing home addition design?
Absolutely. I can update, modify, and improve existing structural drawings based on your requirements
What files will I receive?
Depending on the package, you can receive PDF and other requested drawing formats
What information do you need to get started?
Project dimensions, sketches or plans, site photos (if available), inspiration images, project location, and a description of the planned addition