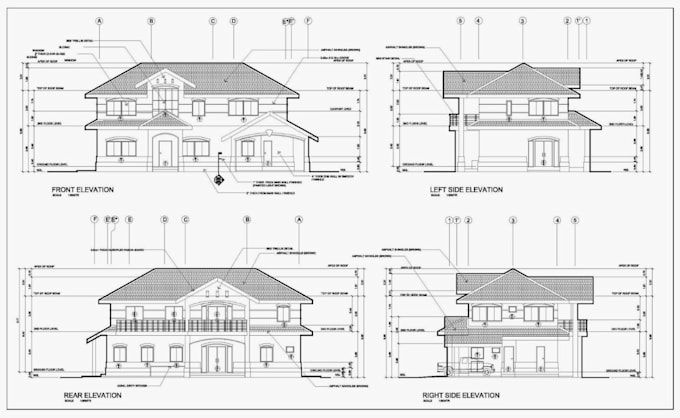
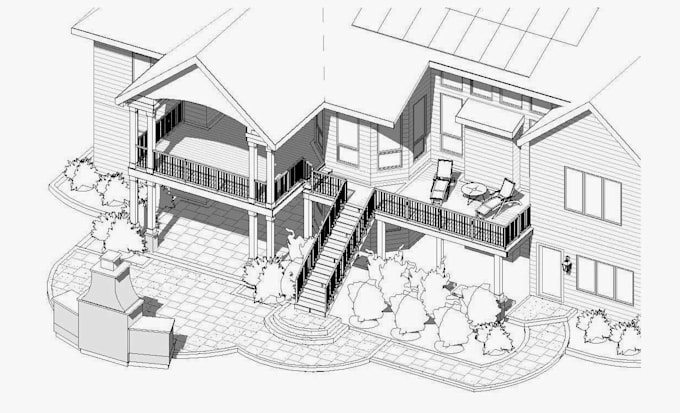
Architectural FloorPlan Designer CAD Sketchup Site Plan
Vereinigte Staaten
Englisch, Deutsch
Einige Informationen werden in englischer Sprache angezeigt.
Über mich
I am an architectural & structural designer/drafter with experience in USA construction industry. I offer architectural CAD drafting and 3D Modeling in AutoCAD, Sketchup and Revit. I can design elegant floor plans of residential/commercial & industrial buildings as per the international drafting standards, IRC, IBC codes in CAD within shortest possible time and at a affordable price.... Mehr lesen