Kategorien durchsuchen
Entdecken
Fiverr Pro
Deutsch
$
USD

Architectural plans and Permit drawings
Kompetenzen
Meine Dienstleistungen
.png)
Fiverr
Freiberufler • 1 yr 1 mo
Architectural Draftsman
Apr 2026 - Present • 5 mos
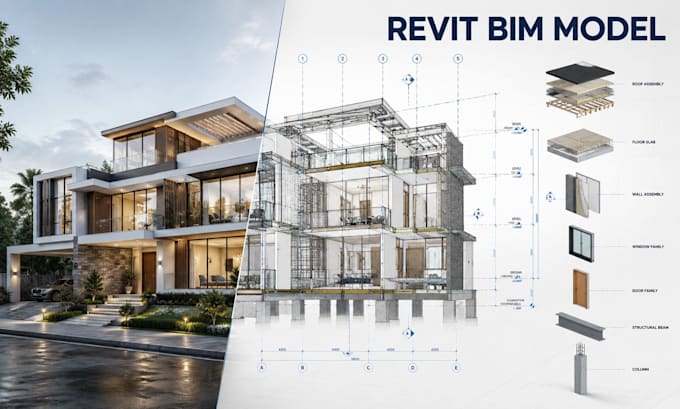
Produced detailed as-built drawings from site measurements, sketches, and reference documents. Created accurate 2D floor plans, elevations, and sections in AutoCAD for renovation, remodeling, and permit documentation, ensuring reliable existing condition records.
Architectural Designer
Jan 2026 - Present • 8 mos
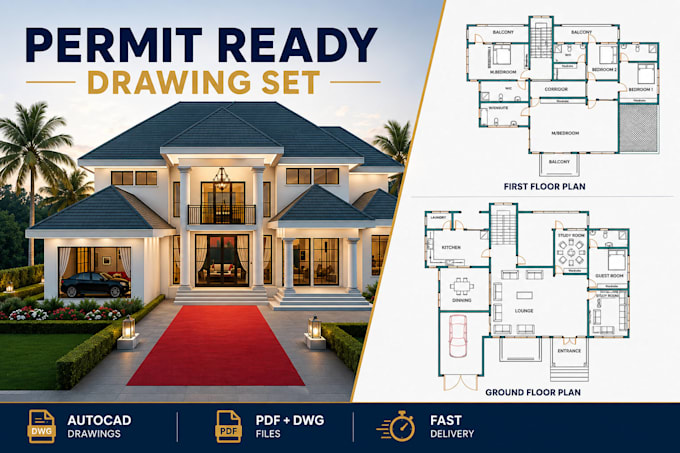
Developed a complete permit-ready drawing set including floor plans, elevations, sections, and site plan. Prepared in AutoCAD with detailed annotations, proper scaling, and compliance-ready documentation for residential approval and construction.

Technical Architectural 2D Drawings
Design District • Freiberufler
Nov 2025 - Present • 10 mos
Produce precise technical 2D architectural drawings covering floor plans, elevations, sections, dimensions, annotations, details, and coordinated documentation for design projects.
