Kategorien durchsuchen
Entdecken
Fiverr Pro
Deutsch
$
USD

Level 1

Automatische Übersetzung
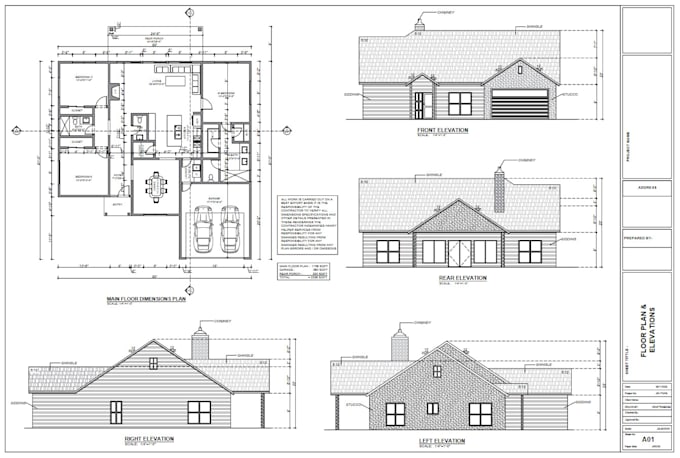
Hallo, suchst du nach einem vollständigen Satz Hauspläne? Es ist am besten, mich vor der Bestellung zu kontaktieren damit ich das Angebot speziell auf dein Projekt zuschneiden kann, da jedes Projekt unterschiedlich ist.
Jedes Paket enthält die folgenden Zeichnungen -
Zusätzliche Zeichnungen (nicht in den oben genannten Paketen enthalten, aber separat erhältlich)
Du kannst das Paket nach deinen Bedürfnissen und deinem Budget anpassen.
Warum mich beauftragen?
HINWEIS-
Bitte kontaktiere uns vor der Bestellung, um den Umfang des Projekts zu besprechen.
Basic-, Standard- und Premium-Pakete sind auf Häuser mit den in der Beschreibung genannten Flächen beschränkt.
Vielen Dank.
Fiverr überprüft Freelancer in dieser Kategorie nicht. Bitte überprüfe die Qualifikationen und bespreche die Anforderungen vor der Bestellung mit dem Freelancer, einschließlich aller Präferenzen hinsichtlich der Nutzung von KI-Tools.
Professional Autocad Drafter
Level 1
Sprachen
Automatische Übersetzung
Automatische Übersetzung
Was benötige ich für den Anfang?
Ich benötige eine klare Skizze, die folgende Infos zeigt – Gesamtlänge & Breite des Grundstücks und Hauses. Raumgrößen und deren Lage. Falls du keine Skizze hast, teile mir einfach mit, wie viele Quadratfuß du für jede Ebene suchst, welche Raumanforderungen und Stil du hast. Du kannst mir auch Bilder, Inspirationslinks schicken.