Einige Informationen werden in englischer Sprache angezeigt.
Über mich
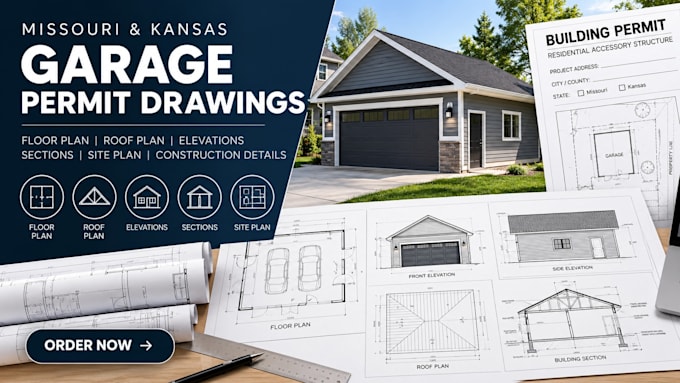
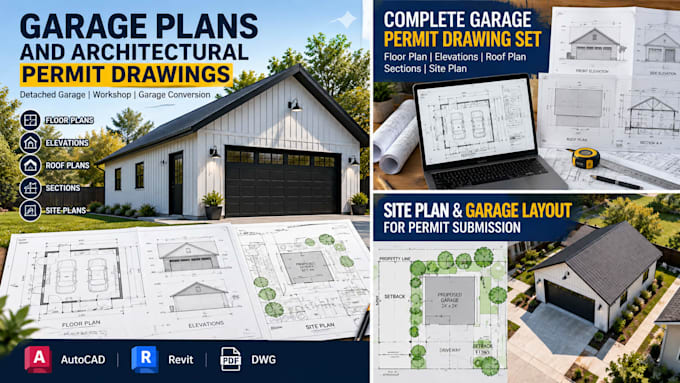
I’m an architectural draftsman focused on residential permit and construction drawings. I work on detached garages, workshops, accessory structures and small residential projects, including floor plans, roof plans, elevations, sections, site plans and construction details. I work with AutoCAD and Revit and can develop drawings from sketches, measurements, photos or existing plans. I focus on clear dimensions, practical layouts and organized drawing sets.... Mehr lesen