Kategorien durchsuchen
Entdecken
Fiverr Pro
Deutsch
$
USD

Interior and Kitchen Layout Designer
Kompetenzen
Meine Dienstleistungen
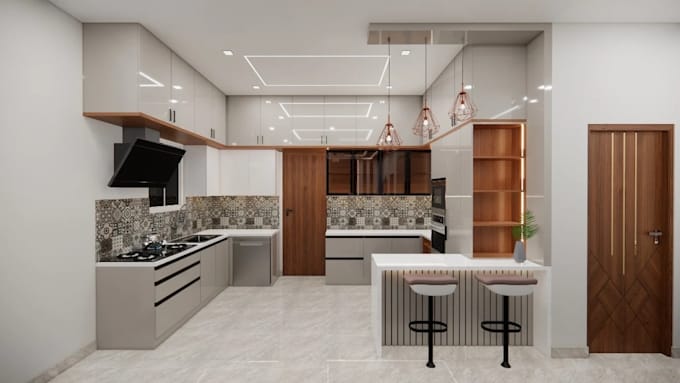

Kitchen Design Projects 2D Plans & 3D Renderings
Fiverr • Freiberufler
Jul 2026 - Present • 2 mos
Completed multiple kitchen design projects for clients using Design 2020 (and Mozaik). Responsibilities included: Creating detailed 2D floor plans and elevations with accurate dimensions and cabinet layouts Producing realistic 3D renderings showcasing materials, lighting, and finishes Collaborating closely with clients to translate their requirements into practical designs Handling multiple projects simultaneously while maintaining accuracy, attention to detail, and professional presentation Key Achievements: Successfully delivered custom kitchen layouts that satisfied client requirements and inspired repeat or referral work Demonstrated ability to recreate similar kitchen structures for multiple clients while maintaining originality and design integrity Built strong reputation for precision, creativity, and reliability in kitchen design Software: Design 2020, Mozaik
