Kategorien durchsuchen
Entdecken
Fiverr Pro
Deutsch
$
USD




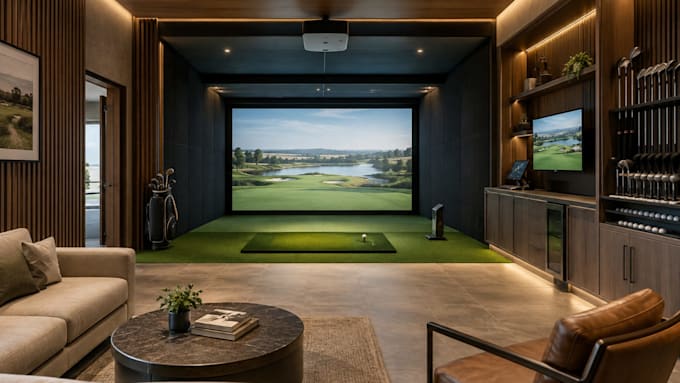
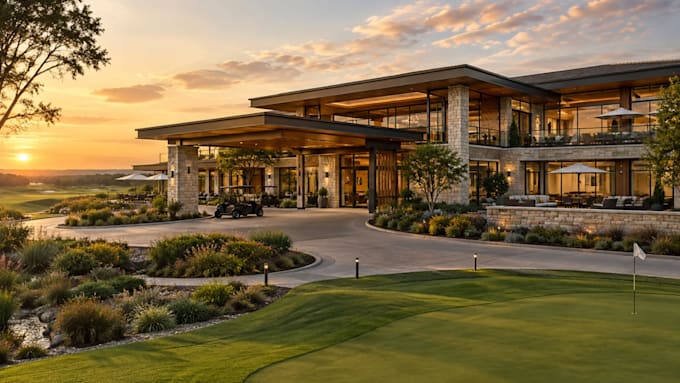
Poor planning can make a golf facility feel cramped, disconnected, or difficult to visualize before construction. I provide Golf Simulator Design and Clubhouse Design with practical space planning and realistic 3D visualization for golf facilities, resorts, and recreational spaces.
I can design:
Your project can be developed from floor plans, dimensions, sketches, site information, or reference images. I focus on clear circulation, equipment placement, functional zoning, appropriate proportions, and a design that fits the character of the golf facility.
Whether you are developing a new golf resort, upgrading a clubhouse, or creating a dedicated simulator space, I can turn your concept into a clear 3D presentation.
Message me before ordering with your project details so we can discuss the scope and requirements.
Fiverr überprüft Freelancer in dieser Kategorie nicht. Bitte überprüfe die Qualifikationen und bespreche die Anforderungen vor der Bestellung mit dem Freelancer, einschließlich aller Präferenzen hinsichtlich der Nutzung von KI-Tools.
Interior Designer
Sprachen
Can you design a complete golf clubhouse?
Yes. I can develop the clubhouse layout, interiors, furniture arrangement, materials, lighting, and 3D visualization.
Can you design a golf simulator room?
Yes. I can plan the simulator area around the available space, equipment, circulation, and intended use.
Can you work from my existing floor plan?
Yes. You can provide a floor plan, sketch, dimensions, CAD file, or reference images.
Can you design a golf resort or larger facility?
Yes. Larger projects can include clubhouse areas, simulator spaces, recreational zones, and overall site or space planning.
Will the final design include realistic renders?
Yes. Realistic materials, lighting, furniture, landscaping, and architectural details can be included according to the selected package.