Kategorien durchsuchen
Entdecken
Fiverr Pro
Deutsch
$
USD

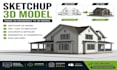
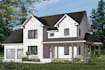
Looking for professional 3d model sketchup sketch modeling and 3d sketchup in render solutions? I turn 2D CAD drawings, blueprints, or hand sketches into detailed architectural 3D SketchUp models with photorealistic 3D SketchUp rendering.
Whether you need exterior architectural design, interior 3D modeling, floor plan visualization, or realistic 3D render outputs, I deliver high-quality, buyer-focused results.
WHAT I OFFER:
WHY CHOOSE ME
I deliver accurate, creative SketchUp designs with attention to detail, fast communication and reliable support. My focus is creating buyer-focused results that help clients visualize, present and develop projects with confidence.
Inbox me now and let's bring your project to life in stunning 3D!
Fiverr überprüft Freelancer in dieser Kategorie nicht. Bitte überprüfe die Qualifikationen und bespreche die Anforderungen vor der Bestellung mit dem Freelancer, einschließlich aller Präferenzen hinsichtlich der Nutzung von KI-Tools.
SketchUp 3D Modeling, Architectural Rendering Expert
Sprachen
What software do you use for modeling and rendering?
I use SketchUp Pro for modeling, along with V-Ray, Lumion, and Enscape for photorealistic rendering. I can deliver files in SKP, and export to formats like OBJ, FBX, or PDF depending on your needs.
What do you need from me to get started?
Ideally a floor plan, hand sketch, CAD file, or reference photos/dimensions. The more detail you provide, the more accurate the final model will be. If you're unsure what to send, just message me and I'll guide you.
How many revisions do I get?
Revisions depend on your package, Basic includes 2, Standard includes 3, and Premium includes 5 revisions. I want you fully happy with the final result before delivery.
Can you do a full walkthrough animation, not just still renders?
Yes, walkthrough animations are available on the Premium package. Just let me know the style and length you're looking for before placing your order so I can scope it accurately.
Can you design interiors as well as exterior architectural views?
Absolutely. I work on a wide range of architectural projects, from 2D floor plans and house layouts to detailed interior renderings and photorealistic exterior visualizations tailored to your requirements.


