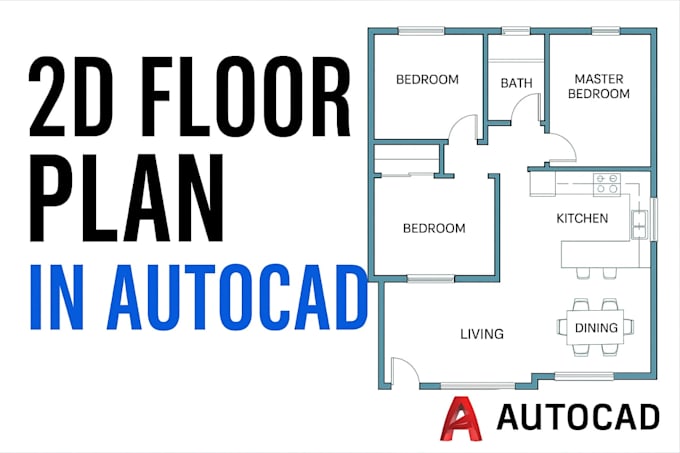
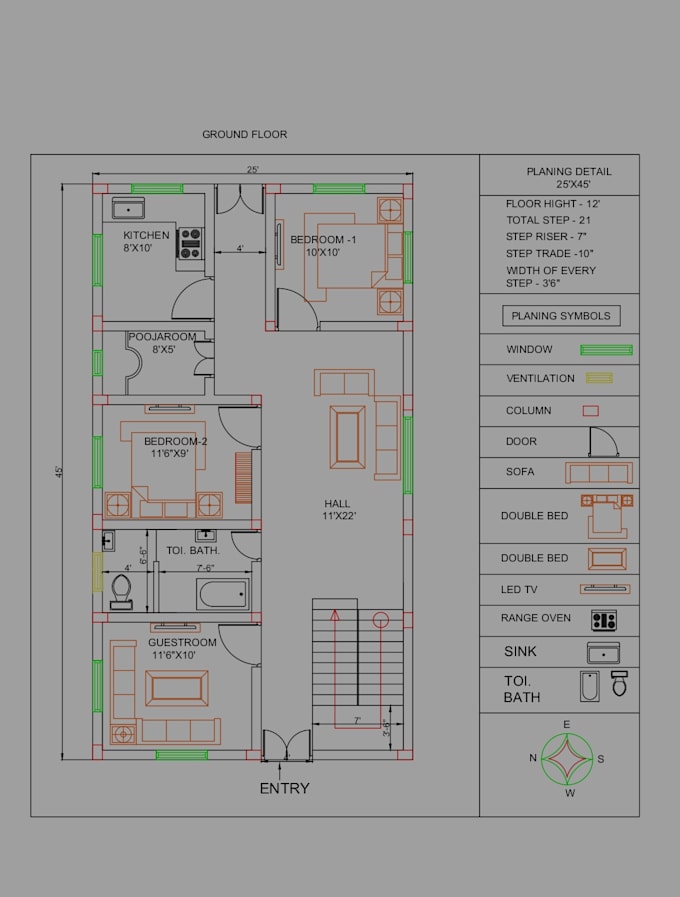
I will create 2D floor plans and house layouts in AutoCAD
Indien
Hindi
Einige Informationen werden in englischer Sprache angezeigt.
Über mich
Hello! 👋
I am a AutoCAD designer, but I am skilled and hardworking. I will create clean and accurate 2D floor plans, house layouts, and technical drawings using AutoCAD.
You can send me your idea, rough sketch, or hand-drawn plan — I will turn it into a professional AutoCAD drawing (PDF + DWG).
📌 What I offer:
✔️ 2D floor plans
✔️ House layout drawings
✔️ Accurate dimensions
✔️ PDF and DWG files
✔️ Fast response and on-time delivery
📎 What I need from you:
- Sketch or idea (image/photo)
- Dimensions or room sizes
- Any notes or details
✅ I may professional ... Mehr lesen
d
Dineshisaini
offline •
Durchschnittliche Antwortzeit: 1 Stunde
Meine Dienstleistungen
2D-Zeichnungen & Grundrisse
I will make house plan and 2d
2D-Zeichnungen & Lagepläne
I will create professional autocad 2d floor plans and 3d models