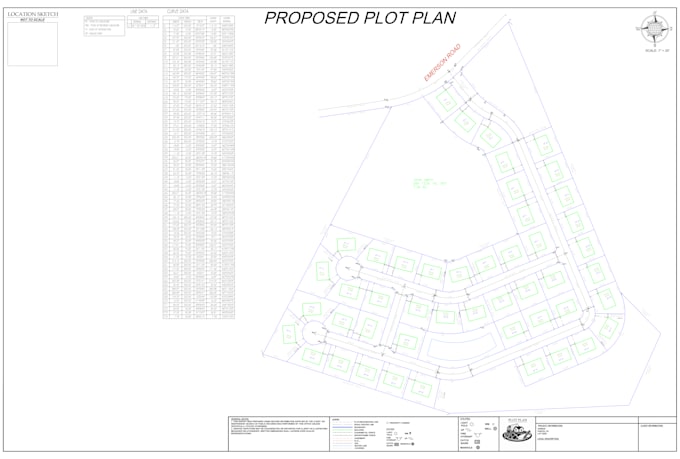
I will design site plan, subdivision, layout in autocad

D
dgrdrafting
D
dgrdrafting
Denis G

Level 2

Einige Informationen werden in englischer Sprache angezeigt.

Über diesen Service

Welcome to my GIG, I like short description about my services. I am LandExpert, having 7 years of experience in site plan, subdivision plans. Layout plans, Housing Schemes, New Town and Real Estate Project. I can design according to your city requirements.


Contact me before placing your order to avoid order cancellation. The project cost depends on the client requirements and total area of the Project Thank you


I can draw:

  • Draw site plan for city permits and real estate company
  • Property plot plan
  • Lot subdivision
  • Master plan


Why hire me?

  • Satisfaction guaranty
  • Unlimited Revisions
  • Professional and error-free work
  • Output within due time
  • Source file on demand
  • Drawing will be on the scale
  • Outstanding customer service


What I will need to start:

  • A Google map location
  • A rough sketch, image, or idea


Bevorzugte Lieferart

Bitte informiere den Freelancer über alle Präferenzen oder Bedenken in Bezug auf den Einsatz von KI-Tools bei der Ausführung und/oder Lieferung deines Auftrags.

Lerne Denis G kennen

Denis G

AutoCAD Specialist

4,9(48)

Level 2

  • AusMoldawien
  • Mitglied seitJuni 2025
  • ⌀ Antwortzeit1 Stunde
  • Letzte Lieferung2 Tage
  • Sprachen

    Rumänisch, Englisch, Russisch
Result-oriented professional with 10+ years of expertise in AutoCAD and Civil 3D. Proven track record in delivering high-accuracy site plans, boundary surveys, and ALTA/NSPS Land Title Surveys. Expert in drafting legal descriptions and final plats. Experience working with clients from the USA, (Florida,Texas), Canada, Australia and other countries Familiar with local planning and permit requirements Open to long-term cooperation with developers, architects, and real estate professionals