Kategorien durchsuchen
Entdecken
Fiverr Pro
Deutsch
$
USD


Hi
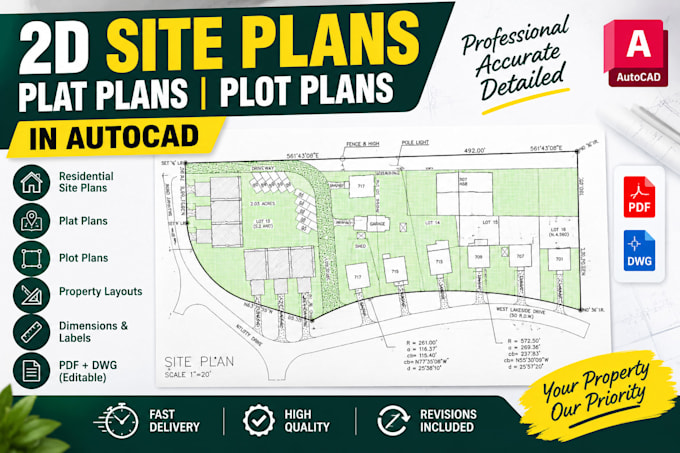
I am Asima, Are you looking for a professional and accurate 2D site plan, plat plan, or plot plan?
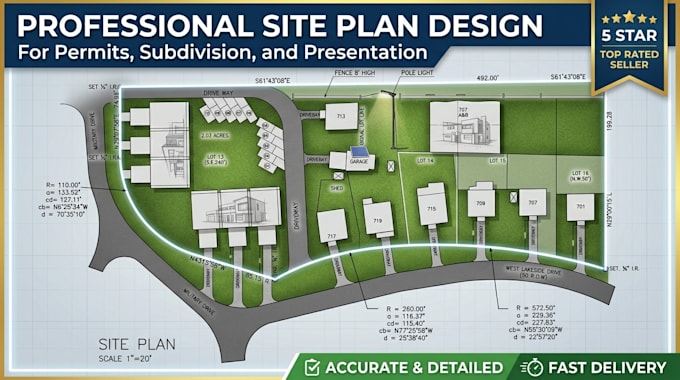
I will create clean and detailed 2D site plans, plat plans, and plot plans in AutoCAD based on your sketch, survey, PDF, image, measurements, or existing drawing.
My drafting service is suitable for residential properties, houses, lots, and other property layouts.
Services I can provide:
2D site plans
Residential site plans
Plot plans
Plat plans
Property layout plans
Existing site plans
Proposed site plans
House location plans
Property boundary layouts
Driveway and parking layouts
Setbacks and dimensions
Outdoor structures and site features
Professional AutoCAD drafting
Fiverr überprüft Freelancer in dieser Kategorie nicht. Bitte überprüfe die Qualifikationen und bespreche die Anforderungen vor der Bestellung mit dem Freelancer, einschließlich aller Präferenzen hinsichtlich der Nutzung von KI-Tools.
Architectural designer 2d draftsman interior designer
Sprachen
What do you need to start my site plan?
Please provide your sketch, survey, PDF, image, existing drawing, or property measurements along with your requirements
Can you create a site plan from a hand-drawn sketch?
Yes. I can convert your hand sketch into a clean 2D AutoCAD-style drawing.
Can you create a plat plan or plot plan?
Yes. I can draft plat plans and plot plans based on the information and dimensions you provide.
Can you add property boundaries and dimensions?
Yes, if the required property information and measurements are provided
Can you make revisions?
Yes. Revisions are included according to the package you select.