d
dezign_galary

Archi Asima

@dezign_galary
5,0(1)

Architectural designer 2d draftsman interior designer

Pakistan
Urdu, Englisch
Einige Informationen werden in englischer Sprache angezeigt.
Über mich
I am Asima Sarfraz having 5 years of experience, I specialize in creating professional architectural drawings, including 2D AutoCAD floor plans, full architectural designs, and accurate conversions from sketches, PDFs, or images. Whether you're starting a new project or need to refine existing plans, I deliver precise, high-quality designs tailored to your needs. Let's bring your vision to life with expert precision and creativity! Why Choose Me? 100% Precision: Correct scale, proper layers, and industry standards. Fast Delivery: Quick turnarounds with unlimited revisions.... Mehr lesen

Kompetenzen

d
dezign_galary
Archi Asima
offline • 
Durchschnittliche Antwortzeit: 1 Stunde

Meine Dienstleistungen

2D-Zeichnungen & Grundrisse
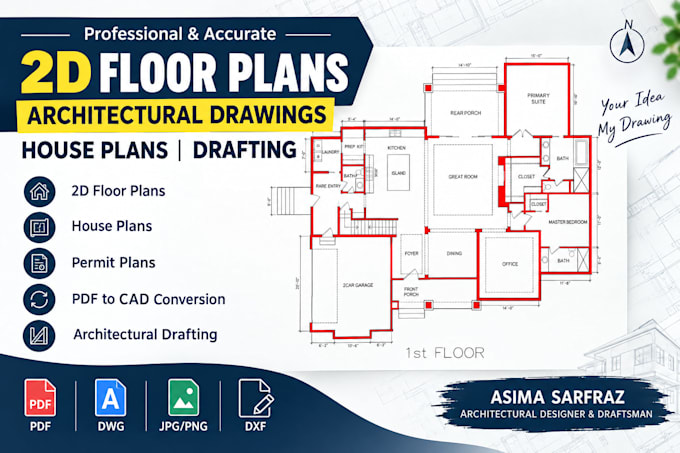
I will design floor plan, house plans permit plans building drawings blueprint
5,0(1)
2D-Zeichnungen & Grundrisse
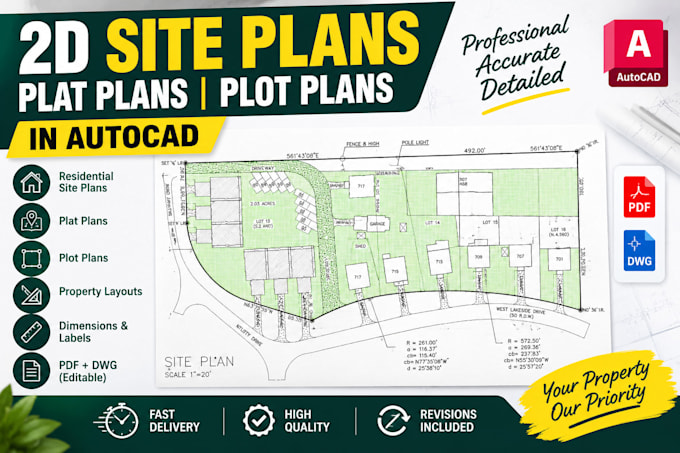
I will draw site plans plot plans and plat plans permit drawings in autocad

Portfolio

Arbeitserfahrung

upwok

Interior designer

upwok • Freiberufler

Aug 2023 - Present • 3 yrs 3 mos

As an Interior Designer, I create functional, stylish, and well-planned interior spaces according to my clients’ needs and preferences. My work focuses on making spaces comfortable, attractive, and practical while maintaining proper space utilization. I provide interior floor plans, furniture layouts, space planning, room layouts, ceiling plans, lighting layouts, material selection, color schemes, and interior design concepts for residential and commercial spaces.

1 Bewertungen
5,0

(1)
(0)
(0)
(0)
(0)
Zusammensetzung der Bewertung
  • Kommunikation
    5
  • Qualität der Lieferung
    5
  • Preis-Leistungs-Verhältnis der Lieferung
    5
1–1 von 1 Bewertungen
Sortieren nach:
Am relevantesten
    R

    reidy1957

    US

    Vereinigte Staaten

    5

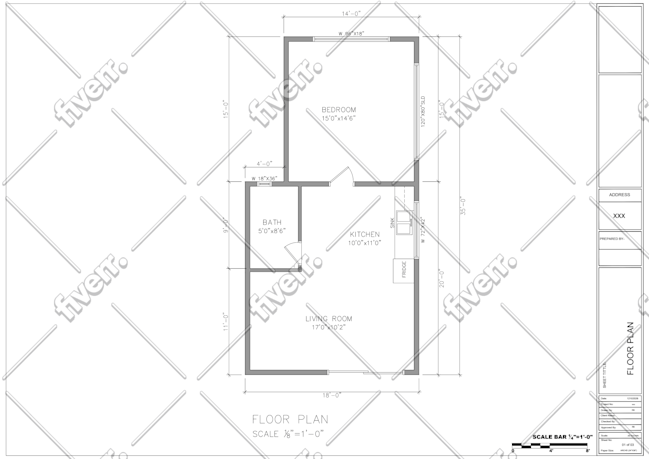
    Excellent work in doing a job for some renders and floorplan and site plans.
    50 $

    Preis

    2 Tagen

    Dauer

    gig

    2D-Zeichnungen & Grundrisse

    Bild des Arbeitsbeispiels
    Hilfreich?
    Ja
    Nein