Kategorien durchsuchen
Entdecken
Fiverr Pro
Deutsch
$
USD

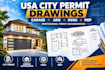
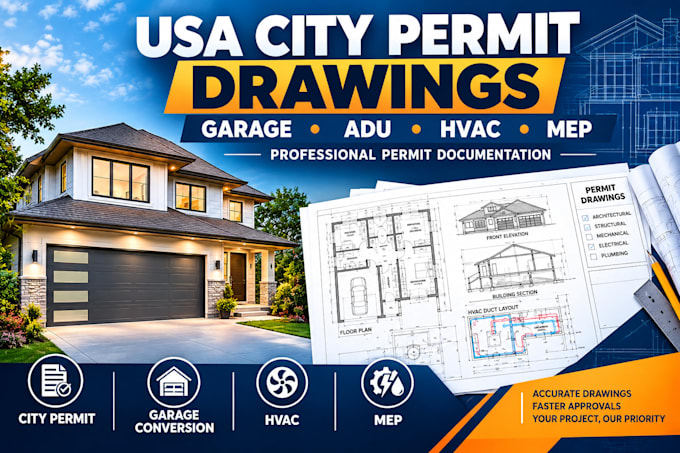
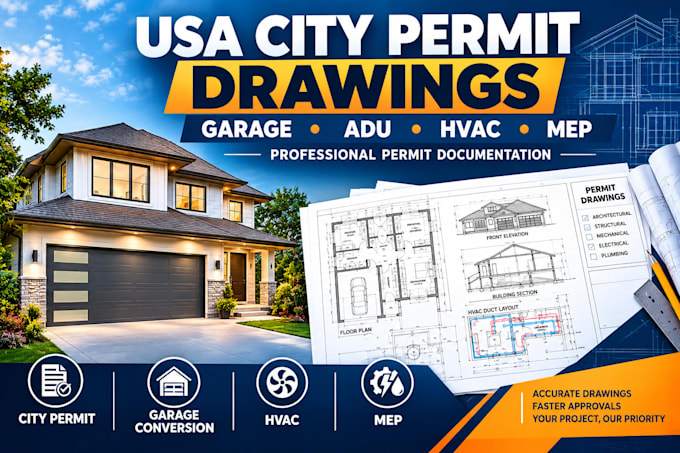
Need clear, professional drawings for a USA city permit or residential renovation?
I create organized permit drawing packages for garage conversions, ADUs, additions, remodels and HVAC/MEP projects, based on your measurements, sketches, existing plans and project requirements.
Services can include:
Every project is reviewed against the information and jurisdiction requirements you provide so the drawing package is structured for the intended permit-review process.
Where professional engineering or architectural approval, signing or sealing is required, that work must be completed by the appropriately licensed professional responsible for the applicable design.
Send me your project location, existing drawings and requirements before ordering, and Ill help identify the right scope for your project.
Fiverr überprüft Freelancer in dieser Kategorie nicht. Bitte überprüfe die Qualifikationen und bespreche die Anforderungen vor der Bestellung mit dem Freelancer, einschließlich aller Präferenzen hinsichtlich der Nutzung von KI-Tools.
Minecraft Mod Specialist
Sprachen