d
designrit

Natalina Fallac

@designrit

Professional 2D CAD Design and Architectural Drawing Expert

Italien
Italienisch, Englisch, Französisch
Einige Informationen werden in englischer Sprache angezeigt.
Über mich
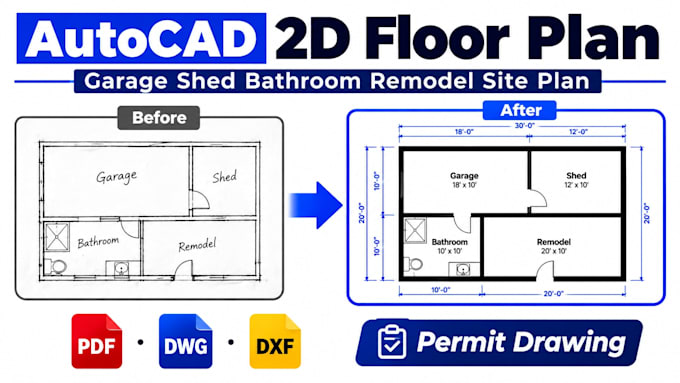
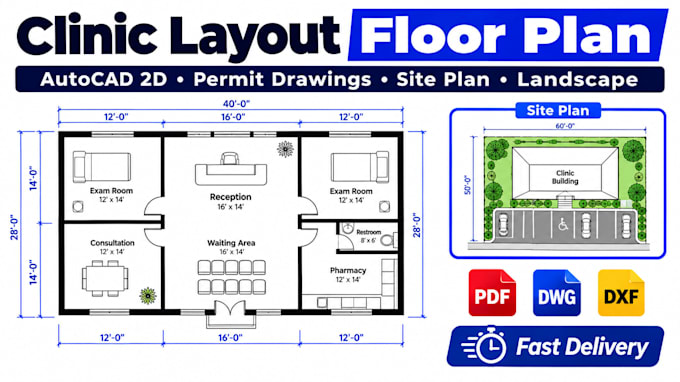
I’m an architectural CAD draftsman specializing in AutoCAD 2D floor plans, house plans, and clean architectural drawings for residential projects. I can redraw and edit floor plans from PDF, images, or hand sketches and deliver print-ready PDF plus editable DWG/DXF files with accurate dimensions, door/window schedules, and organized layers. I also support permit drawings (site plan, elevations, sections) and can add 3D floor plans, 3D rendering, exterior views, and basic landscape/backyard plans when needed. Clear communication, fast delivery, and professional results.... Mehr lesen

Kompetenzen

d
designrit
Natalina Fallac
offline • 
Durchschnittliche Antwortzeit: 1 Stunde

Meine Dienstleistungen

2D-Zeichnungen & Grundrisse
I will creat garage shed permit drawing bedroom remodel 2d floor plan site plan autocad
Architekturplanung
I will design healthcare clinic layout floor plan and autocad landscape achitecture

Arbeitserfahrung

Graphic & Presentation Designer

BrightCore Agency • Freiberufler

Sep 2024 - Sep 20240 mos

Worked on corporate presentations, company profiles, and branding materials. Designed clean, modern slides for marketing and business use, improving client communication and visual identity.