Kategorien durchsuchen
Entdecken
Fiverr Pro
Deutsch
$
USD
UK Civil and Structural Engineer, Building Design and Calculations
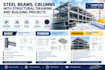
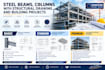
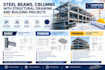
Steel Beam and Column Design , Structural Drawings with UK Building Projects.
Are you looking for clear, professional steel beam and column drawings for your building project? I provide steel structural drafting and detailing services for residential and commercial buildings, with a focus on accuracy, clarity and well organized technical documentation.
MY SERVICES INCLUDE:
UK PROJECTS AND EUROCODE:
I can work from architectural plans, sketches, existing structural drawings and project specifications. Where required and within the agreed scope, drawings and design work can reference the applicable Eurocodes, UK National Annexes and relevant project requirements.
BEFORE PLACING AN ORDER:
Please send your architectural drawings, project dimensions, available structural information and a brief description of the work required. I will review the scop
Projektumfang:
Gebäude
Gebäudetyp:
Wohnen
•
Geschäftlich
•
Büro & Arbeitsbereich
Material-Spezialität:
Zement
•
Stahl
Bitte informiere den Freelancer über alle Präferenzen oder Bedenken in Bezug auf den Einsatz von KI-Tools bei der Ausführung und/oder Lieferung deines Auftrags.
Do you work with UK building projects?
Yes, I can assist with UK project documentation, subject to the agreed scope, available information and applicable requirements.
Can you prepare steel beam and column drawings?
Yes, I offer steel beam and column drawings, framing layouts and connection detailing within my area of competence.
Can you work to Eurocode standards?
Work can reference applicable Eurocodes and UK National Annexes where relevant to the agreed service and project requirements.
Which file formats do you provide?
PDF and DWG files can be supplied where included in the selected package.
Can you work from existing architectural drawings?
Yes, please provide the available architectural plans, dimensions, specifications and any relevant structural information.
Are structural calculations included?
Only when explicitly included in the agreed package or quotation. Please contact me to confirm the required scope.
Can you guarantee Building Control approval?
No approval can be guaranteed. Acceptance depends on the project, the reviewing authority and the adequacy of the submitted documentation.


