Kategorien durchsuchen
Entdecken
Fiverr Pro
Deutsch
$
USD

licensed professional structural engineer PE for building projects
Kompetenzen
Meine Dienstleistungen
Site Plan Specialist
Permit Studio • Selbstständig
Dec 2025 - Present • 8 mos
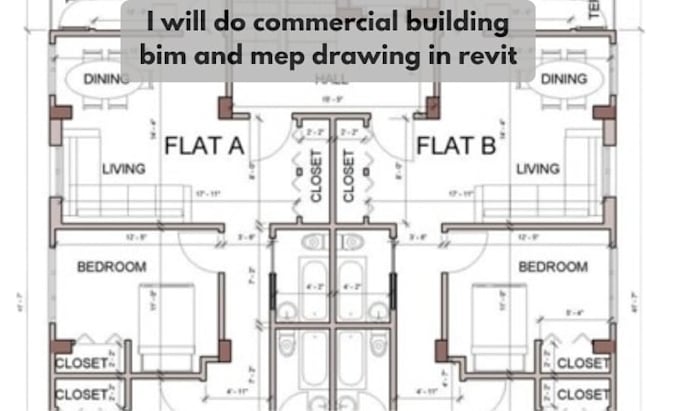
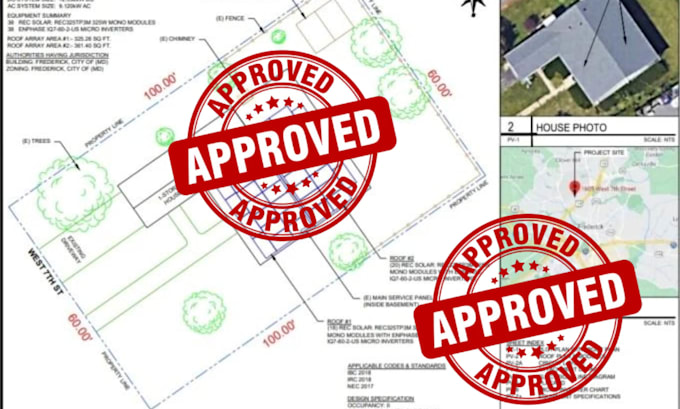
Prepare permit-ready site plans for residential and commercial developments. Create accurate site layouts for building permits, ADUs, home additions, garages, decks, patios, pools, and fences. Review zoning requirements, setbacks, and property boundaries while providing revisions based on city comments to help clients achieve faster permit approvals.Site Plan
Apex Site Planning
Planassist® Your Financial Roadmap planner in Winter garden • Teilzeit
Aug 2025 - Present • 1 yr
Designed professional site plans for homeowners, contractors, and developers. Produced detailed permit drawings, property layouts, grading concepts, and construction plans that complied with municipal regulations and HOA requirements.

Urban Grid Design Studio
Site Ascend • Vollzeit
Oct 2024 - Present • 1 yr 10 mos
Delivered customized site planning solutions for residential projects, including driveway layouts, landscape plans, lot coverage calculations, utility placement, and zoning compliance. Assisted clients with revisions requested by city planning departments.
