Kategorien durchsuchen
Entdecken
Fiverr Pro
Deutsch
$
USD


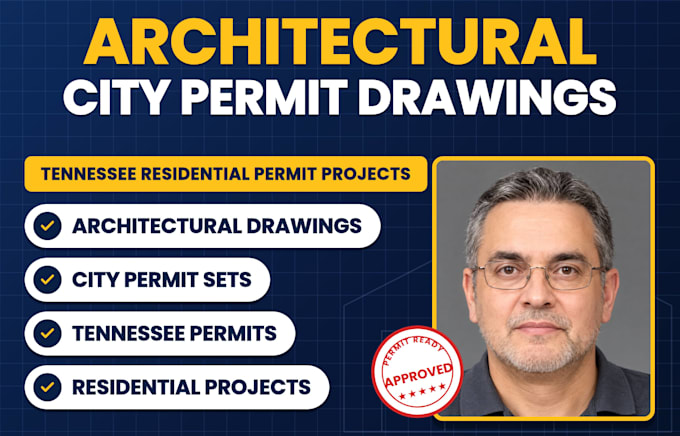
Every successful building project starts with a clear plan. I help prepare residential city permit drawings for projects in Tennessee, tailored to your building needs and submission requirements.
THINGS I CAN HANDLE PERFECTLY:
Whether you're building a new home, remodeling, adding an extension, or converting an existing space, send your sketches, dimensions, or existing plans to get started.
Drawings are prepared according to the agreed scope. Local approval requirements vary, and any required professional review, signature, or seal must be provided by an appropriately licensed professional.
Fiverr überprüft Freelancer in dieser Kategorie nicht. Bitte überprüfe die Qualifikationen und bespreche die Anforderungen vor der Bestellung mit dem Freelancer, einschließlich aller Präferenzen hinsichtlich der Nutzung von KI-Tools.
Civil and Structural CAD Designer, Full City Permit Drawing set
Sprachen