Kategorien durchsuchen
Entdecken
Fiverr Pro
Deutsch
$
USD

AutoCAD Designer and Architectural 3D Visualization Expert
Kompetenzen
Meine Dienstleistungen
AutoCAD Designer & Architectural 3D Visualization Expert
3DSR Architectural Renderings • Vollzeit
Jan 2024 - Aug 2026 • 2 yrs 7 mos
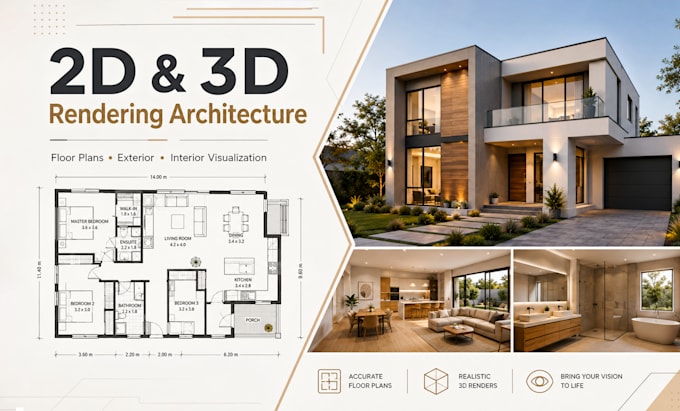
Worked on architectural design and 3D visualization projects, including AutoCAD 2D floor plans, 3D floor plans, interior and exterior design, 3D modeling, and realistic architectural rendering. Created accurate and visually appealing designs for residential and commercial projects, focusing on clean layouts, realistic materials, lighting, furniture placement, and professional presentation. Collaborated with clients to understand project requirements, develop design concepts, make revisions, and deliver high-quality results on time.
| (6) | ||
| (0) | ||
| (0) | ||
| (0) | ||
| (0) |
davidollcpv

Vereinigte Staaten
The ideas were practical and matched the space really well. I liked the overall look, especially the way the rooms were planned without making things feel crowded.
petronilaclemen
Vereinigte Staaten
He created an open kitchen design that looks beautiful and also feels practical. The 3D views helped me clearly understand the final concept.
Antwort des Freelancers
enmayohanajimen
Vereinigte Staaten
We are pleased with the work delivered for our library floor plan project. The arrangement of shelves, reading spaces, circulation paths, and support areas was handled with good planning. The overall design feels organized, practical, and appropriate for a learning environment. We appreciate the professional approach throughout the project.
Antwort des Freelancers
jackyao23
Vereinigte Staaten
The work was done exactly as needed. The layout feels practical, neat, and professionally planned.
Antwort des Freelancers
aaronrmilese
Vereinigte Staaten
Great work! Nadim created a clean, professional, and visually appealing presentation exactly as requested. Excellent communication, creative design, and on-time delivery. Highly recommended!
50 $
Preis
9 Tagen
Dauer
Antwort des Freelancers