Kategorien durchsuchen
Entdecken
Fiverr Pro
Deutsch
$
USD

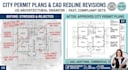
Fix city plan check comments and submit clean permit sets without delays.
If your local building department issued a rejection letter or your contractor needs redlines converted to CAD, I deliver fast, code-compliant ARCH D drawing sets ready for City Hall resubmission.
What I Do:
US Drafting Standards:
Note: Services cover CAD drafting and layout prep. Final engineering stamps/seals are handled by your local licensed engineer or architect.
Send your city comments or sketches, and lets get your permit approved.
Fiverr überprüft Freelancer in dieser Kategorie nicht. Bitte überprüfe die Qualifikationen und bespreche die Anforderungen vor der Bestellung mit dem Freelancer, einschließlich aller Präferenzen hinsichtlich der Nutzung von KI-Tools.
US Permit Drafter
Sprachen
What do I need to provide for city plan check revisions?
Upload the city comment letter, marked-up PDFs, and your original CAD (.DWG) file or clean plans.
Do you provide engineering stamps or seals?
No. Building departments require local state stamps. I prepare compliant CAD drawings for your local PE or architect to sign.
What sheet sizes and units do you use for US projects?
Standard ARCH D (24×36) sheets formatted natively in Imperial units (feet and inches).
