Einige Informationen werden in englischer Sprache angezeigt.
Über mich
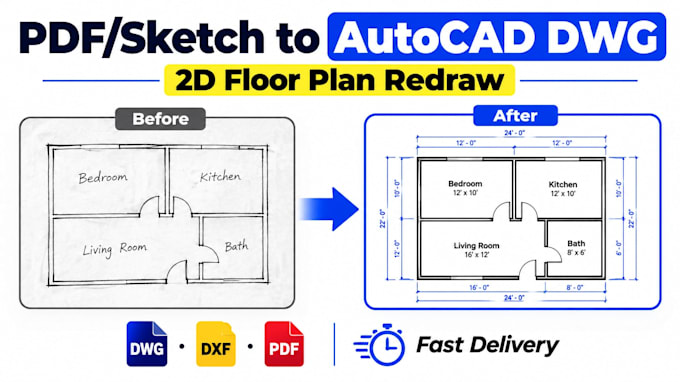
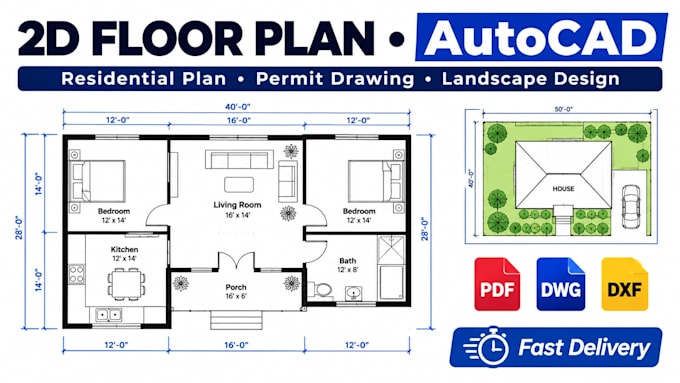
I’m an architectural CAD draftsman focused on 2D floor plans, architectural blueprints and permit drawings for houses, ADUs and garages. I can design new layouts or redraw floor plans from sketch/PDF/image (PDF to DWG / PDF to CAD) and deliver clean, dimensioned, print ready sheets (PDF + DWG/DXF). Need site plan, elevations, sections, 3D floor plan or 3D rendering? I can include them. Clear communication, organized layers, on time delivery.... Mehr lesen