Kategorien durchsuchen
Entdecken
Fiverr Pro
Deutsch
$
USD

Architectural Designer, House Plans, Floor Plans and AutoCAD Drafting
Kompetenzen
Meine Dienstleistungen
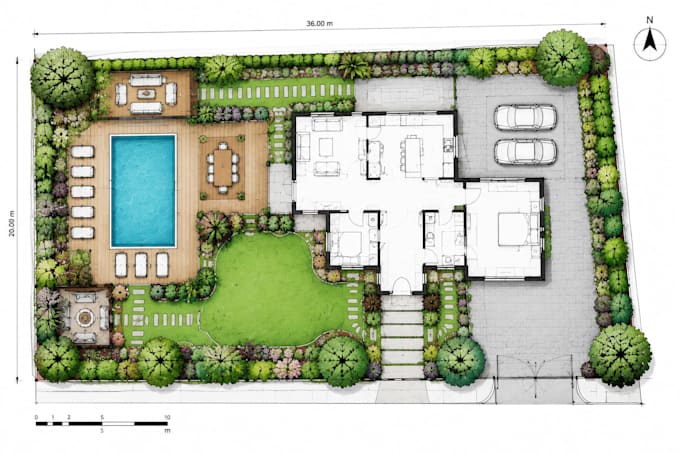
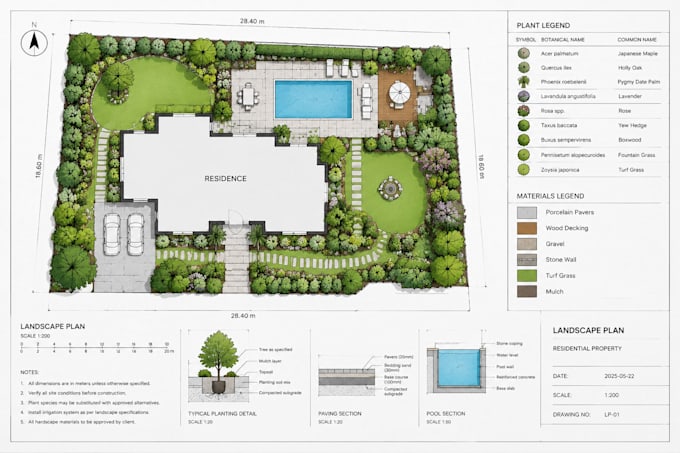

Architectural & Landscape Designer
Remote Freelance Paralegal | Confidential Law Firm • Freiberufler
Oct 2026 - Present • 0 mos
Architectural and Landscape Designer specializing in professional 2D landscape plans, garden layouts, site drawings, backyard planning and outdoor space layouts. Experienced in transforming sketches, measurements, reference images and client concepts into clear, organized and visually professional drawings. Services include AutoCAD drafting, landscape planning, garden layouts, site plans, hardscape layouts and architectural presentation drawings. 🏆 Achievements to Highlight Area Profile Statement Landscape Planning Professional 2D landscape and garden planning CAD Drafting Accurate AutoCAD-based technical drawing Outdoor Design Backyard, patio, garden and outdoor-space layouts Client Work Custom drawings based on client requirements and references Presentation Clean, organized and professional drawing sheets Project Types Residential properties, gardens, backyards and outdoor spaces
