d
davidschiender

David

@davidschiender

Industrial Warehouse Architect Creating Storage Logistics Facility Floor Plans

Deutschland
Deutsch, Spanisch, Englisch
Einige Informationen werden in englischer Sprache angezeigt.
Über mich
I design efficient warehouse and logistics facilities with a strong focus on storage capacity, vehicle circulation, loading operations, and practical workflow. I create detailed floor plans, site plans, elevations, sections, and construction drawings for warehouses, distribution centers, and industrial storage buildings. Using AutoCAD and Revit, I deliver organized architectural documentation tailored to each facility.... Mehr lesen

Kompetenzen

d
davidschiender
David
offline • 

Meine Dienstleistungen

2D-Zeichnungen & Grundrisse

I will design industrial workshop floor plans fabrication blueprint package cad
2D-Zeichnungen & Grundrisse
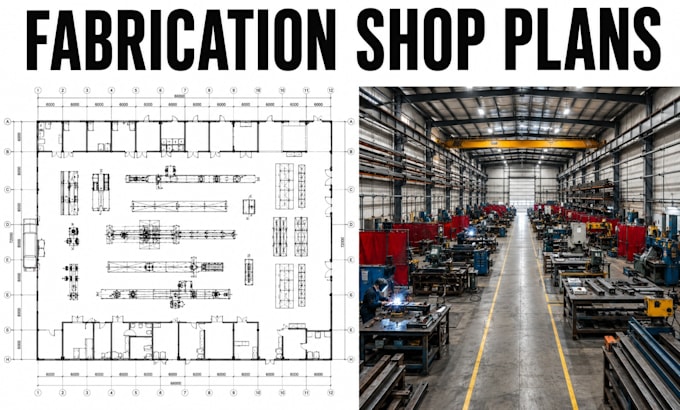
I will design fabrication shop floor plans industrial workshop blueprint package

Arbeitserfahrung

Logistik

Warehouse Architect

Logistik

Apr 2021 - Present5 yrs 4 mos

Planned warehouses, distribution facilities, storage buildings, and logistics centers. Developed storage layouts, loading areas, vehicle circulation plans, architectural drawings, and construction documentation.