From Plans to Photorealistic Spaces Designed, Drafted and Visualized
Deutschland
Deutsch, Englisch
Einige Informationen werden in englischer Sprache angezeigt.
Über mich
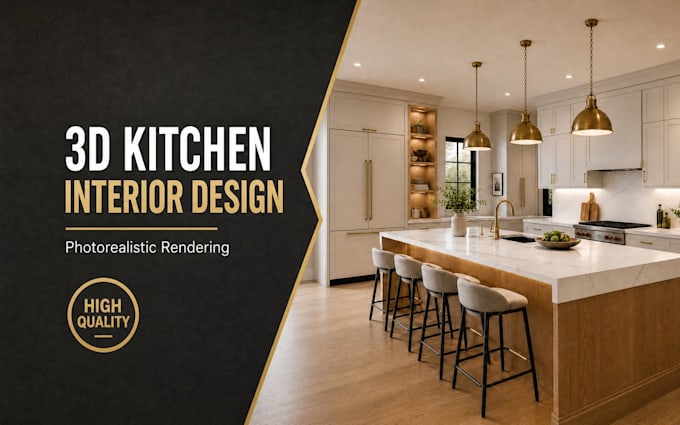
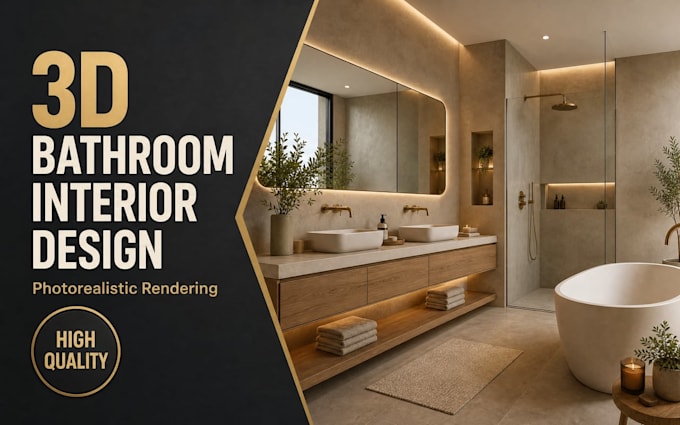
I create clear, detailed architectural drawings and realistic 3D visualizations that turn ideas into buildable, understandable designs. My services include AutoCAD 2D floor plans, architectural plan redrawing, city permit drawings, house, ADU, garage, deck and shed plans, plus 3D kitchen and bathroom interior design with photorealistic rendering. Whether you have a sketch, PDF, image, or a new concept, I focus on accuracy, clean presentation, and designs tailored to your project.... Mehr lesen