Kategorien durchsuchen
Entdecken
Fiverr Pro
Deutsch
$
USD

Automatische Übersetzung
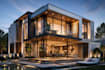
Suchst du eine realistische und professionelle 3D-Visualisierung, um deine architektonischen Ideen zum Leben zu erwecken? Ich spezialisiere mich auf die Erstellung hochwertiger architektonischer 3D-Modelle, realistischer Renderings und immersiver visueller Präsentationen aus deinen Skizzen, PDF-Plänen, CAD-Zeichnungen oder Konzepten.
Meine Leistungen umfassen:
Architektonisches 3D-Modellieren aus 2D-Zeichnungen
Innen- und Außenvisualisierung
Realistische Materialien, Texturen und Beleuchtung
Hochwertiges architektonisches Rendering
Visualisierung von Wohn- und Geschäftsgebäuden
3D-Grundriss und Modellierung im Dollhouse-Stil
Kinematografische architektonische Rundgänge und Präsentationen
Warum du mich wählen solltest:
Präzise Modelle, die deinem Originaldesign folgen
Professionelle Renderings für Präsentationen und Marketing
Starke Liebe zum Detail und realistische Umgebungen
Zuverlässige Kommunikation und projektorientierter Arbeitsablauf
Perfekt für:
Architekten, Innenarchitekten, Immobilienprofis, Bauherren, Projektentwickler und Hausbesitzer, die vor dem Bau oder der Präsentation eines Projekts eine realistische Visualisierung benötigen.
Bist du bereit, deine Zeichnungen in eine realistische 3D-Vision zu verwandeln? Sende mir noch heute deine Projektdetails und lass uns eine professionelle architektonische Visualisierung erstellen.
Bitte informiere den Freelancer über alle Präferenzen oder Bedenken in Bezug auf den Einsatz von KI-Tools bei der Ausführung und/oder Lieferung deines Auftrags.
Architectural CAD Designer Floor Plans, 3D Modeling Visualization
Sprachen
Automatische Übersetzung
Automatische Übersetzung
Welche Dateien benötigst du, um das Visualisierungsprojekt zu starten?
Ich brauche Grundrisse, CAD-Dateien, PDFs, Skizzen, Bilder oder andere architektonische Referenzen, die du hast.
Kannst du eine 3D-Visualisierung aus einem 2D-Grundriss erstellen?
Ja, ich kann 2D-Zeichnungen in detaillierte 3D-Modelle und realistische Visualisierungen umwandeln.
Bietest du Innen- und Außenrenderings an?
Ja, ich erstelle sowohl Innen- als auch Außenarchitekturvisualisierungen.
Kannst du Möbel, Landschaftsgestaltung und realistische Materialien hinzufügen?
Ja, ich kann Möbel, Texturen, Beleuchtung, Landschaftsgestaltung und Umwelt-Details hinzufügen.
Welche Software verwendest du für die architektonische Visualisierung?
Ich verwende SketchUp, Lumion, V-Ray, 3ds Max, Revit, AutoCAD, Enscape und Photoshop.
Kann ich nach Erhalt der Renderings Änderungen anfordern?
Ja, Überarbeitungen sind je nach gewähltem Paket möglich.
Kannst du Walkthrough-Animationen erstellen?
Ja, ich kann kinoreife architektonische Rundgänge für Premium-Visualisierungsprojekte erstellen.


