Kategorien durchsuchen
Deutsch
$
USD
Deine KI mit Fiverr verbinden
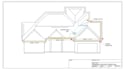
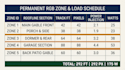
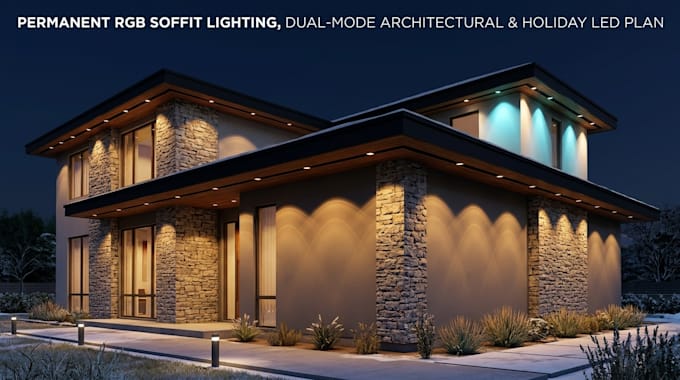
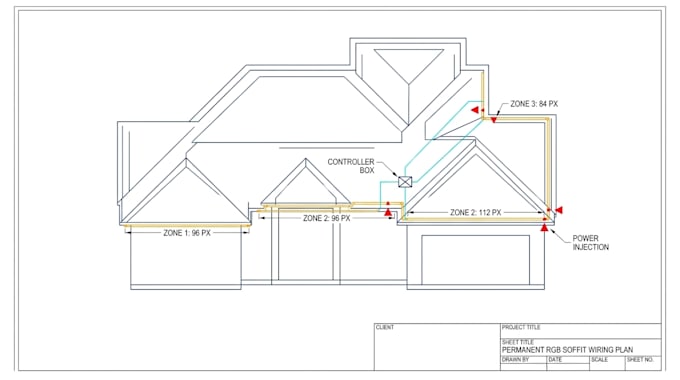
Planning a permanent RGB roofline system and need exact track runs, power injection points, and architectural renders before installation?
I design technical permanent LED and smart soffit/eaves lighting plans that look clean by day and switch effortlessly from warm architectural downlighting to festive holiday scenes.
What I do:
Map color matched aluminum track runs along eaves, soffits, gables, and fascia trim
Calculate pixel counts, data zones, controller locations, and power injection points
Create 3D dusk renders showing both everyday 2700K architectural white and holiday RGB scenes
Build structured zone schedules and bill-of-materials spreadsheets
Tools used:
AutoCAD, Bluebeam Revu, Strandr, SketchUp, Twinmotion, D5 Render, DIALux evo, Microsoft Excel.
You receive:
2D soffit & roofline wiring/zone schematic (PDF/DWG)
3D architectural renders in warm white & holiday RGB modes (JPG/PNG)
Track length, pixel count, and power supply schedule (XLSX/PDF)
Why it works:
Proper voltage drop and power-injection planning prevents flickering and color shift across long roofline runs.
Message me with your house elevations or blueprints before ordering.
Bitte informiere den Freelancer über alle Präferenzen oder Bedenken in Bezug auf den Einsatz von KI-Tools bei der Ausführung und/oder Lieferung deines Auftrags.
Christmas Lighting Designer, 3D Renders, RGB and CAD Plans
Sprachen
Q1: What information do you need to plan a permanent RGB soffit system?
A1: Send architectural elevations or clear exterior photos, soffit depth/material notes, preferred pixel spacing (9-inch or 12-inch), and the garage or utility room location for the controller.
Q2: Which input formats work best for permanent LED layout plans?
A2: PDF architectural plans, DWG CAD drawings, roof measurement reports, or straight-on high-resolution photos with one known wall or door dimension all work well.
Q3: Which technical standards govern your wiring and power calculations?
A3: Plans account for low-voltage Class 2 power limits, voltage drop thresholds, data line length limits, and dedicated power injection runs at recommended pixel intervals.
Q4: Can you show both everyday architectural white and holiday colors?
A4: Yes. Standard and Premium packages include side-by-side or separate 3D renders showing warm 2700K architectural downlighting alongside festive Christmas RGB presets.
Q5: What changes are covered under package revisions?
A5: Revisions cover shifting controller locations, adjusting zone splits, or updating render color scenes within the agreed roofline scope. Adding extra structures requires a custom offer.
Q6: What drives the cost of a permanent roofline lighting layout?
A6: Cost depends on total linear footage, second-story dormers or detached garages, number of power injection zones, and whether 3D dual-mode renders are included.
Q7: Do I receive full ownership of the CAD schematics and schedules?
A7: Yes. Upon completion, you own full rights to all delivered PDF/DWG wiring schematics, Excel pixel schedules, and 3D renders for permitting, bidding, or installation.
Q8: Do you install permanent soffit tracks or perform on-site visits?
A8: No. I work strictly remotely as a lighting designer and planner, delivering digital engineering drawings and visualizations for homeowners or installation crews.
Q9: Do you sell or supply aluminum tracks, pucks, or controllers?
A9: No. I am brand-agnostic and do not sell hardware. My schedules specify track lengths, corner miters, puck counts, and power specs compatible with major systems.
Q10: How do you handle rooflines without overhanging soffits?
A10: On zero-overhang fascia or stucco walls, I specify outward-facing or under-drip-edge aluminum channel mounting profiles and note the exact orientation on the CAD detail.