Kategorien durchsuchen
Entdecken
Fiverr Pro
Deutsch
$
USD
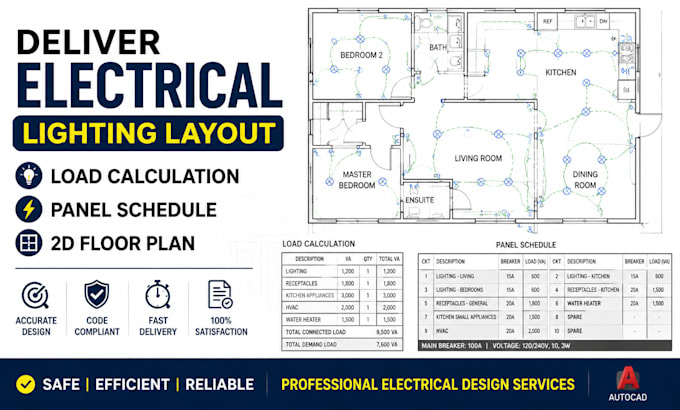
ELECTRICAL ARCHITECRURE DESIGN LIGHTING LAYOUT LOAD CALCULATION PANEL SCHEDULE
Are you looking for a professional electrical design package with accurate drawings and calculations for your residential or commercial project? I will deliver a complete electrical lighting layout, load calculation, panel schedule, and 2D floor plan designed with precision and industry standards.
I specialize in electrical drafting, power distribution layouts, lighting design, circuit planning, panel schedules, single-line diagrams, and code-focused electrical documentation. Using AutoCAD, Revit, and engineering best practices, I create clear and organized drawings that support smooth project coordination and construction workflows.
My services include lighting layouts, electrical floor plans, load analysis, circuit schedules, power layouts, equipment connections, and detailed documentation for various building types. I understand the importance of accuracy, safety, and compliance, which is why every project is prepared with attention to detail.
Whether you need a new electrical design, drawing updates, or professional documentation, I provide reliable solutions with fast communication and high-quality results.
CONTACT ME NOW !!! !!! !!!

Projektumfang:
Gebäude
Gebäudetyp:
Wohnen
•
Geschäftlich
•
Industriell
Bitte informiere den Freelancer über alle Präferenzen oder Bedenken in Bezug auf den Einsatz von KI-Tools bei der Ausführung und/oder Lieferung deines Auftrags.
