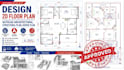
I will design 2d floor plan, autocad architectural, structural plan, house plan

D
dave_hr01
D
dave_hr01
Dave harrison
Einige Informationen werden in englischer Sprache angezeigt.

Über diesen Service

Are you in search of an experienced and well trained professional in 2D floor plan, architectural drawing, structural plan, or house plan created accurately in AutoCAD?


I will design professional 2D floor plans, architectural plans, structural drawings, and house plans using AutoCAD, tailored to your project requirements. 

Whether you need a new house plan, 2D floor plan, architectural drawing, structural layout, or AutoCAD drafting, I can help turn your ideas, sketches, or existing drawings into clear and professional plans.


My Services Include:


  • 2D Floor Plan Design
  • Architectural Floor Plans
  • Residential House Plans
  • Structural Plans & Layouts
  • AutoCAD Architectural Drawings
  • Foundation Plans
  • Framing Plans
  • Roof Plans
  • Elevations & Sections
  • Site & Plot Plans
  • Remodeling & Renovation Plans
  • Construction & Permit Drawings
  • PDF/Image to AutoCAD Conversion
  • Existing Floor Plan Redrawing.


Why Choose Me?


  • Accurate and professional drawings
  • Clean, organized AutoCAD drafting
  • Attention to dimensions and details
  • Fast communication and revisions
  • High-quality PDF, DWG, and other requested formats
  • Designs tailored to your project requirements.
Serviceverifizierung und Präferenzen für den Lieferstil

Fiverr überprüft Freelancer in dieser Kategorie nicht. Bitte überprüfe die Qualifikationen und bespreche die Anforderungen vor der Bestellung mit dem Freelancer, einschließlich aller Präferenzen hinsichtlich der Nutzung von KI-Tools.

Lerne Dave harrison kennen

Dave harrison

Trained professional

  • AusVereinigte Staaten
  • Mitglied seitAug. 2026
  • ⌀ Antwortzeit1 Stunde
  • Sprachen

    Englisch, Französisch
I’m Dave harrison a professional 2D floor plan designer and CAD drafting expert specializing in accurate, detailed, and functional architectural drawings, I pay close attention to dimensions, functionality, accuracy, room arrangement, and clear presentation to ensure every drawing meets your project requirements, Whether you have a rough sketch, PDF, image, existing floor plan, or simply an idea, I can turn it into a clean and professional 2D architectural floor plan.

Meine weiteren Dienstleistungen im Bereich Architektur & Innenarchitektur