Kategorien durchsuchen
Entdecken
Fiverr Pro
Deutsch
$
USD


Automatische Übersetzung
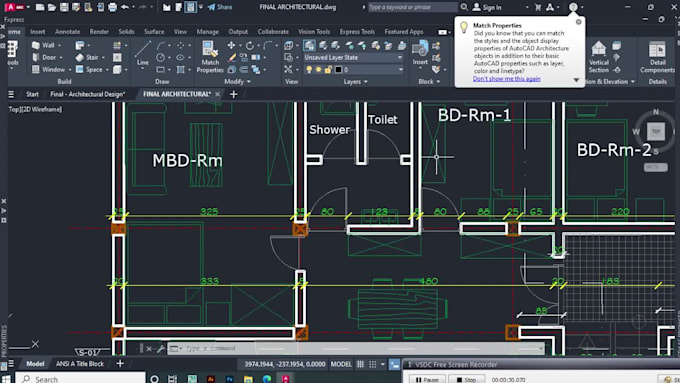
Suchst du nach genauen, professionellen Konstruktionszeichnungen und detaillierten Plänen für dein Wohnprojekt? Ich liefere hochwertige, umfassende AutoCAD-Konstruktionszeichnungen und detaillierte Pläne für Einfamilienhäuser, Reihenhäuser, Wohnungen und mehr.
Mit meinen Dienstleistungen erhältst du präzise, baubereite Zeichnungen, die allen Branchenstandards entsprechen und einen reibungslosen sowie effizienten Projektablauf gewährleisten.
Was ich anbiete:
> Komplette Konstruktionszeichnungen: Einschließlich Fundamentpläne, Grundrisse, Dachpläne und Ansichten.
> Detaillierte Schnitte & Ansichten: Um verschiedene Teile der Gebäudestruktur zu veranschaulichen.
> Statikdetails: Beton-, Holz- oder Stahl-Details für Rahmen, Fundamente und Strukturelemente.
> Sanitär- & Elektro-Layouts: Detaillierte Sanitär- und Elektroinstallationen für Wohngebäude.
> Materiallisten: Eine umfassende Liste der für den Bau benötigten Materialien.
Warum du mich wählen solltest?
Fühl dich frei, mich zu kontaktieren, schick mir eine Nachricht!
Fiverr überprüft Freelancer in dieser Kategorie nicht. Bitte überprüfe die Qualifikationen und bespreche die Anforderungen vor der Bestellung mit dem Freelancer, einschließlich aller Präferenzen hinsichtlich der Nutzung von KI-Tools.
Professional AutoCAD Drafter
Sprachen
Automatische Übersetzung