Kategorien durchsuchen
Entdecken
Fiverr Pro
Deutsch
$
USD
3D Architectural Designer
Kompetenzen
Meine Dienstleistungen
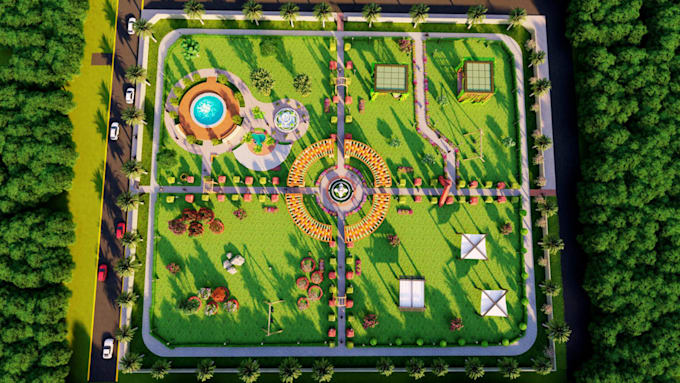
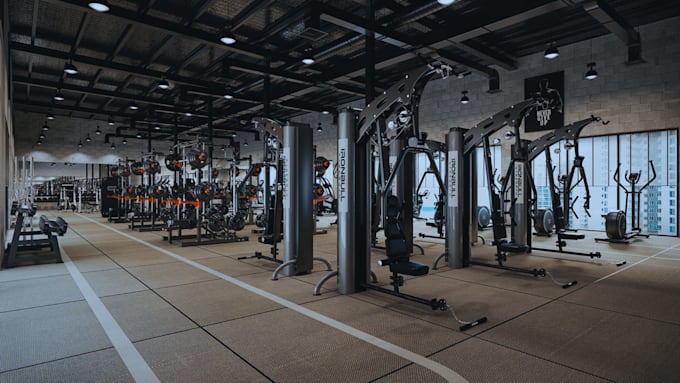

Metropolitan Skyscraper Conceptual Architectural Render
Architectural & MEP Engineering Design for AEC Firms USA • Freiberufler
Dec 2025 - Jan 2026 • 1 mo
Job History During this project, I as the designer built high-detail 3D models for a high-rise skyscraper in SketchUp and 3ds Max based on preliminary CAD plans and city zoning codes. I executed advanced texturing, daylighting simulations, and volumetric rendering using V-Ray and Corona Renderer to capture the tower's modern glass facade. To showcase the building's place in the city skyline, I integrated detailed surrounding urban environments, street activity, and interior spaces. The visualizer collaborated closely with principal architects, structural engineers, and real estate developers to refine structural details and material choices before investor pitches. Finally, I completed post-production in Photoshop and Premiere Pro to create 4K hero renders, pitchdeck imagery, and animated video walkthroughs. Achievements The resulting conceptual renderings helped the firm win pitch approvals from municipal planning boards and secure major investor funding. By testing structural layouts during 3D massing, the visualizer identified facade alignment issues early, saving significant project time and budget. They produced a comprehensive suite of marketing images used across international publications and real estate campaigns. Additionally, they established an optimized 3D asset library for urban facades and vegetation, reducing future render processing times by 30%.
