Professional 2D Floor Plans and Photorealistic 3D Renders
Vereinigte Staaten
Englisch
Einige Informationen werden in englischer Sprache angezeigt.
Über mich
Welcome! I am a passionate Architectural Designer and CAD Drafter specializing in precise technical drawings and creative space designs.
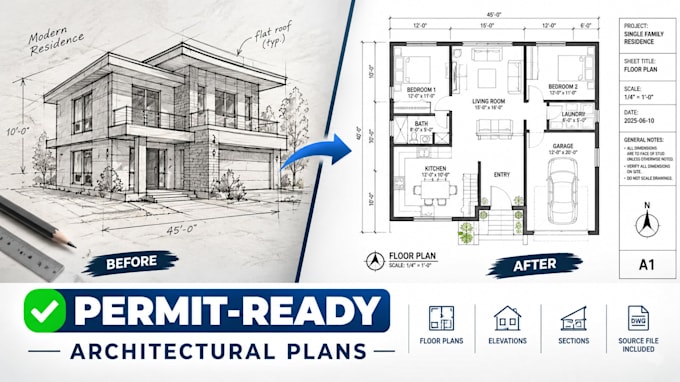
I transform conceptual ideas, rough sketches, or PDFs into professional, permit-ready 2D floor plans, elevations, sections, and house blueprints.
My Expertise Includes:
• 2D Floor Plans & Layout Design
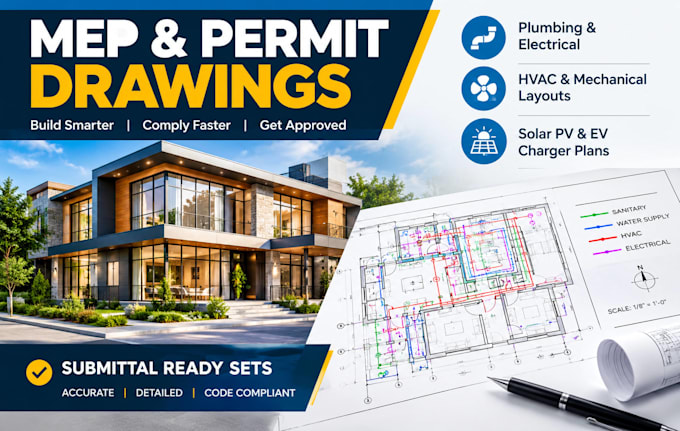
• House Blueprints & Permit Drawings
• CAD Drafting (PDF to DWG)
• 3D Modeling & Visualization
Proficient in AutoCAD and SketchUp, I focus on precise scale work and quick turnaround times. Let's work together!... Mehr lesen