Kategorien durchsuchen
Entdecken
Fiverr Pro
Deutsch
$
USD

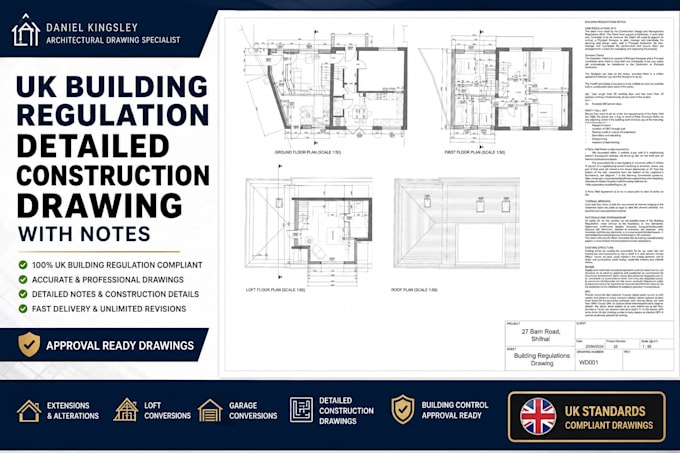
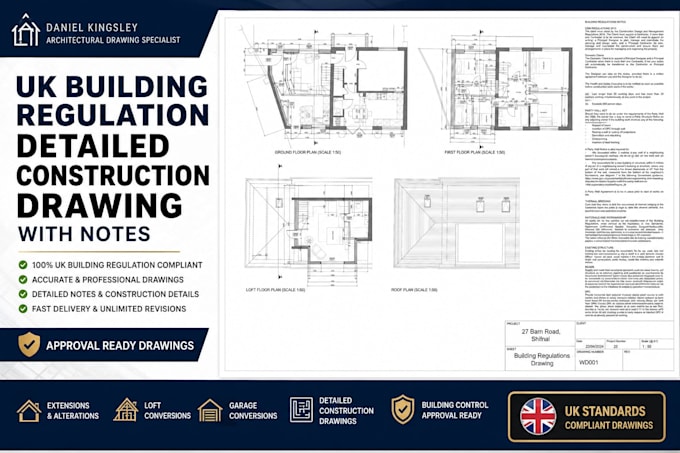
Are you looking for professional UK Building Regulation drawings for your residential or commercial project? You are in the right place.
I'm Daniel Kingsley, a skilled architectural drawing specialist providing accurate, detailed, and professional construction drawings that comply with UK Building Regulations standards for planning, construction, and approval purposes.
What You Will Receive
Detailed Building Regulation Drawings Including:
Why Choose Me?
I focus on delivering clear, compliant, and construction-ready building regulation drawings tailored to UK standards. Send me a message before placing an order to discuss your project requirements and receive the best solution for your building regulation drawings.
Fiverr überprüft Freelancer in dieser Kategorie nicht. Bitte überprüfe die Qualifikationen und bespreche die Anforderungen vor der Bestellung mit dem Freelancer, einschließlich aller Präferenzen hinsichtlich der Nutzung von KI-Tools.
Architectural Drawings Interior Design 3D Visualization Specialist
Sprachen
What type of UK building regulation drawings do you provide?
I provide professional UK Building Regulation detailed construction drawings including floor plans, elevations, sections, construction details, technical notes, insulation details, roof details, drainage layouts, and compliance drawings for approval purposes.
Are your drawings suitable for Building Control approval?
Yes. I create detailed drawings following UK Building Regulations standards to support building control submissions. However, approval may depend on your local authority requirements and structural engineer specifications where necessary.
What projects do you work on?
I work on various residential and commercial projects including: House Extensions Loft Conversions Garage Conversions Internal Alterations Renovations New Builds Rear & Side Extensions
What information do you need to start my project?
To begin, I may need: Existing floor plans or sketches Property dimensions/measurements Site photos Planning drawings (if available) Project requirements or ideas The more details you provide, the more accurate the drawings will be.
Do you provide revisions?
Yes. I offer revisions to ensure the final drawings meet your project requirements and expectations.
Should I contact you before placing an order?
Yes, please message me before placing an order so we can discuss your project scope, requirements, timeline, and the best package for your needs.