Kategorien durchsuchen
Entdecken
Fiverr Pro
Deutsch
$
USD
Architectural and MEP Designer Permit Drawings AutoCAD HVAC and Electrical
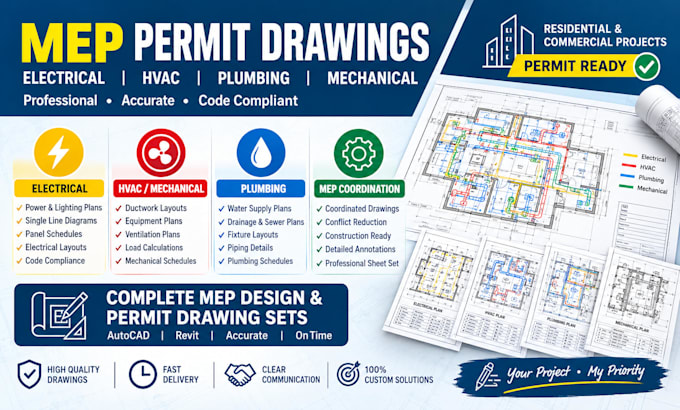
Are you looking for professional MEP permit drawings for your residential or commercial project? I provide detailed electrical, HVAC, plumbing, and mechanical design prepared for permit and plan review requirements.
My services include MEP design, electrical plans, HVAC layouts, plumbing plans, equipment layouts, load calculations, schedules, single-line diagrams, lighting and power plans, ductwork layouts, ventilation plans, water supply and drainage layouts, and coordinated construction drawings.
I can help with new construction, remodels, tenant improvements, additions, ADUs, commercial spaces, residential buildings, and renovation projects. Drawings can be prepared using AutoCAD and Revit with clear annotations, dimensions, schedules, and professional sheet organization.
Services Include:
Send your architectural plans, project details, and local requirements, and Ill develop a clear, professional drawing package tailored to your project.
Projektumfang:
Haus
Gebäudetyp:
Wohnen
•
Geschäftlich
•
Institutionell & Öffentlich
Bitte informiere den Freelancer über alle Präferenzen oder Bedenken in Bezug auf den Einsatz von KI-Tools bei der Ausführung und/oder Lieferung deines Auftrags.
