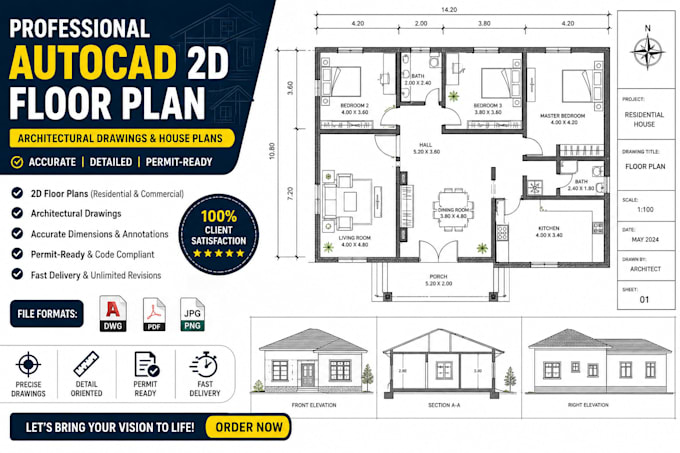
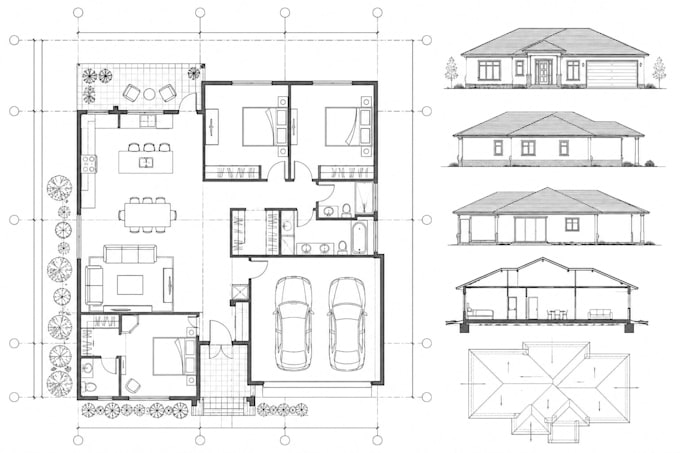
Professional Permit Ready Architecture and Engineering Drawings
Vereinigte Staaten
Englisch
Einige Informationen werden in englischer Sprache angezeigt.
Über mich
Hi, I’m a professional Architectural Designer & Engineer specializing in architectural, structural, HVAC, electrical, plumbing (MEP), and permit drawings.
I create accurate, detailed, and professionally organized plans for residential and commercial projects using AutoCAD, Revit, and BIM, My services include floor plans, elevations, sections, structural layouts, and coordinated MEP drawings.
I’m committed to delivering high quality work, clear communication, attention to detail, and reliable support throughout your project.... Mehr lesen