Kategorien durchsuchen
Entdecken
Fiverr Pro
Deutsch
$
USD

Architectural and Structural Engineering Drawings
Kompetenzen
Meine Dienstleistungen

Architectural / Structural Drafting Specialist
Fiverr • Selbstständig
May 2025 - Present • 1 yr 6 mos
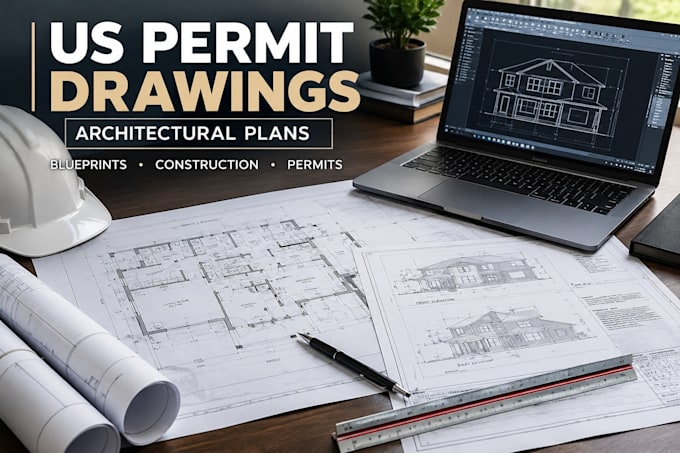
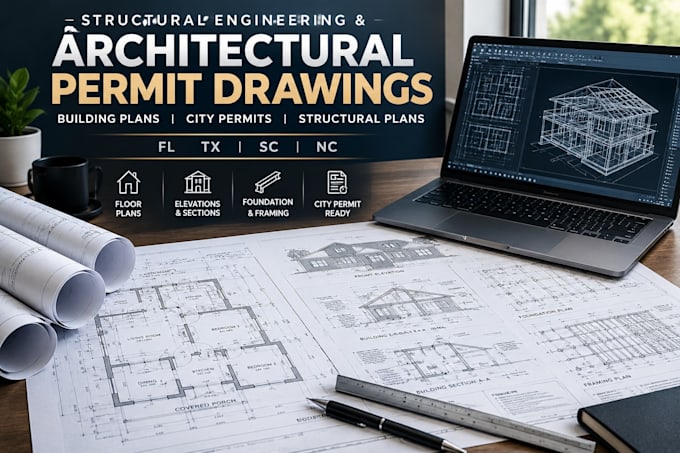
Provide architectural and structural engineering support for residential and commercial building projects, including permit documentation, structural drawings, design coordination, plan review, and construction documentation. Responsibilities include: • Preparing and reviewing structural plans, foundation plans, framing plans, sections, details, and construction drawings. • Reviewing architectural drawings and coordinating structural requirements with the overall building design. • Preparing drawing revisions and addressing plan-review comments from applicable building departments and authorities having jurisdiction. • Supporting permit documentation for new construction, additions, renovations, remodels, garages, ADUs, and other building projects. • Reviewing project information, dimensions, existing drawings, site information, and available engineering documentation to identify design and coordination issues. • Preparing clear technical documentation for contractors, builders, property owners, architects, and permitting purposes. • Coordinating drawing revisions and responding to project-specific requirements while maintaining consistency throughout the drawing set.
