Architectural Designer Permit Drawings AutoCAD and Revit Specialist
Vereinigte Staaten
Englisch
Einige Informationen werden in englischer Sprache angezeigt.
Über mich
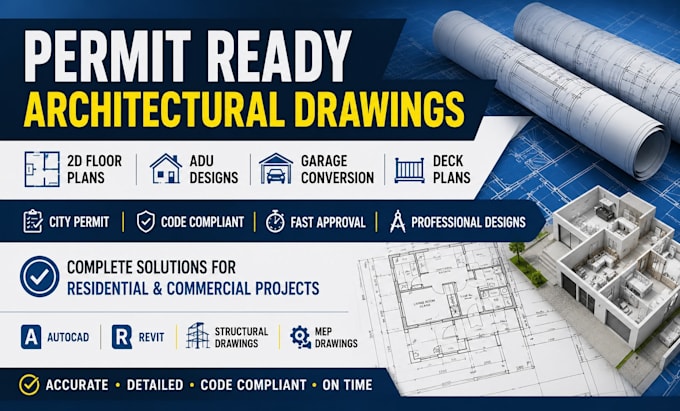
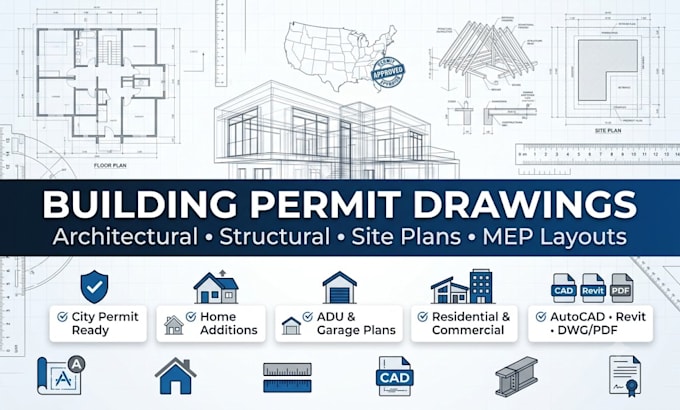
I'm Daniel Hartwell, an Architectural Designer specializing in permit ready drawings for residential and commercial projects. I create accurate floor plans, permit drawings, ADUs, additions, remodels, garage conversions, and MEP layouts using AutoCAD and Revit. From sketches, PDFs, or existing plans, I deliver clean, code compliant drawings with clear communication, fast turnaround, and attention to detail to help clients, contractors, and approval authorities move projects forward with confidence.... Mehr lesen