Kategorien durchsuchen
Entdecken
Fiverr Pro
Deutsch
$
USD


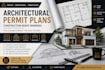
Need clean, professional architectural drawings for your residential project? I can turn your sketch, PDF, image, or measurements into accurate 2D architectural plans prepared for design, construction, or permit review.
I specialize in residential floor plans, permit drawings, architectural drafting, construction drawings, elevations, sections, roof plans, and CAD drafting. Whether you are planning a new home, renovation, extension, garage, ADU, or remodeling project, I will create clear and organized drawings based on your requirements.
What I offer:
Residential floor plans & house plans
Architectural permit drawing sets
Roof plans, elevations & building sections
Renovation, addition & remodeling plans
Site plans & as-built drawings
2D AutoCAD/CAD drafting
PDF, sketch or image to CAD
Why choose me?
Clean, accurate & professional drafting
Clear dimensions, labels & layouts
Attention to architectural details
Organized files for easy review
Fast communication & reliable delivery
Fiverr überprüft Freelancer in dieser Kategorie nicht. Bitte überprüfe die Qualifikationen und bespreche die Anforderungen vor der Bestellung mit dem Freelancer, einschließlich aller Präferenzen hinsichtlich der Nutzung von KI-Tools.
UK Residential Planning and Building Drawings Specialist
Sprachen
