Kategorien durchsuchen
Entdecken
Fiverr Pro
Deutsch
$
USD

Automatische Übersetzung
ARCHITEKTUR-, MEP- & STRUKTUR-PLÄNE FÜR STADTGENEHMIGUNG
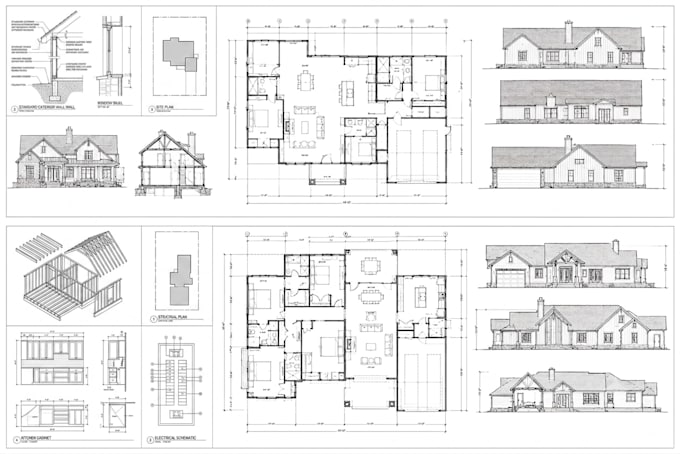
Suchst du einen professionellen Architekten, der präzise Architekturpläne und Stadtgenehmigungszeichnungen für dein Wohn- oder Geschäftsprojekt erstellt? Wir sind spezialisiert auf klare, normgerechte Architektur- und Bauzeichnungen, inklusive Hauspläne, für Neubauten, Renovierungen, ADUs und Deck/Patio/Gartenhaus-Projekte mit genauen AutoCAD 2D Zeichnungen.
Unsere Leistungen umfassen:
Unsere Blueprints umfassen:
Kontaktiere uns jetzt gern und lass uns loslegen
DANKE :)
Fiverr überprüft Freelancer in dieser Kategorie nicht. Bitte überprüfe die Qualifikationen und bespreche die Anforderungen vor der Bestellung mit dem Freelancer, einschließlich aller Präferenzen hinsichtlich der Nutzung von KI-Tools.
architectural plans
Sprachen
Automatische Übersetzung
Automatische Übersetzung
Was brauchen Sie, um mein Projekt zu starten?
Ich benötige deine Skizzen, Maße, bestehende Zeichnungen, Vermessungsdokumente, Referenzbilder und eine Beschreibung dessen, was du möchtest. Diese Details helfen mir, präzise Architekturpläne zu erstellen.
Kannst du Stadtgenehmigungszeichnungen erstellen?
Ja. Ich kann professionelle Stadtgenehmigungs-Architektur- und Bauzeichnungen basierend auf den Anforderungen deines Projekts und den Informationen, die du bereitstellst, erstellen.
Kannst du Hauspläne aus einer Skizze erstellen?
Ja. Ich kann deine Handzeichnung, PDF oder Referenzzeichnung in einen sauberen Hausplan, Blueprint oder AutoCAD 2D Zeichnung umwandeln.
Welche Dateiformate bieten Sie an?
Je nach Paket kann ich PDF, DWG/AutoCAD und gängige Bildformate bereitstellen.
Kannst du eine bestehende architektonische Planung überarbeiten?
Ja. Ich kann bestehende Architekturpläne, Blueprints und AutoCAD 2D Zeichnungen gemäß deinen Anforderungen modifizieren, aktualisieren oder neu zeichnen.