d
daniel8467

Daniel Gilbert

@daniel8467

Architectural Design Expert for Floor Plans, Elevations and 3D Models

Vereinigte Staaten
Englisch, Deutsch
Einige Informationen werden in englischer Sprache angezeigt.
Über mich
I’m a professional architectural designer specializing in architectural planning, floor plans, elevations, 2D drafting, space planning, and 3D visualization. I create practical, modern, and well organized designs for residential and commercial projects. Using industry-standard tools such as AutoCAD and Revit, I turn your ideas, sketches, and requirements into clear architectural drawings focused on functionality, efficient space use, and professional presentation.... Mehr lesen

Kompetenzen

d
daniel8467
Daniel Gilbert
offline • 
Durchschnittliche Antwortzeit: 1 Stunde

Meine Dienstleistungen

Architekturplanung
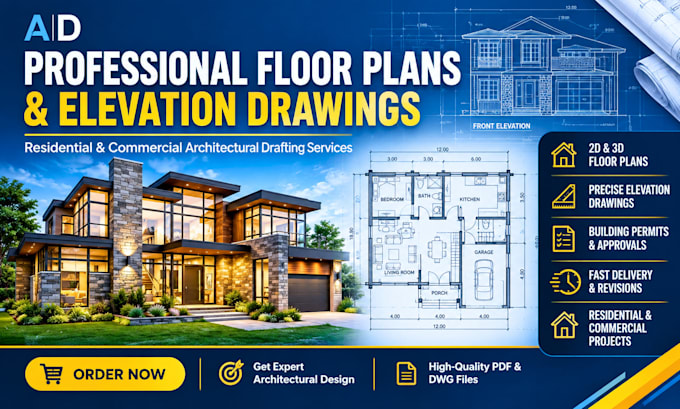
I will design professional fl, ca, tx floor plans and elevation drawings
3D-Modellierung & Rendering
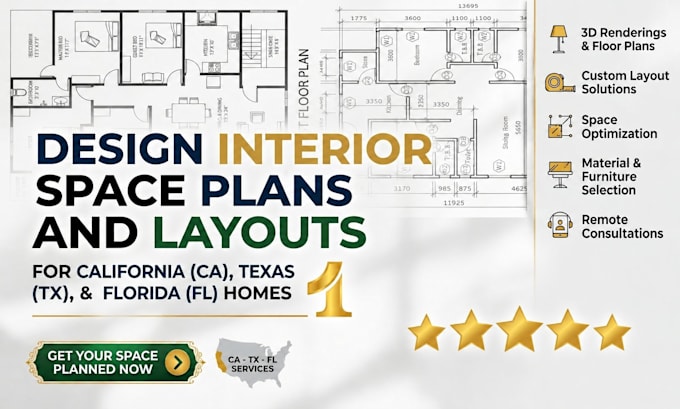
I will design interior space plans and layouts for ca, tx, fl homes

Arbeitserfahrung

Architecture_Company

Architectural Planning and Design Specialist

Architecture Company • Freiberufler

Mar 2022 - Present4 yrs 6 mos

Provide professional architectural planning and design services for residential and commercial projects. Create floor plans, elevations, foundation layouts, space plans, 2D drawings, and 3D models using AutoCAD, Revit, and SketchUp. Collaborate with clients to develop functional, practical, and visually appealing architectural solutions based on project requirements.