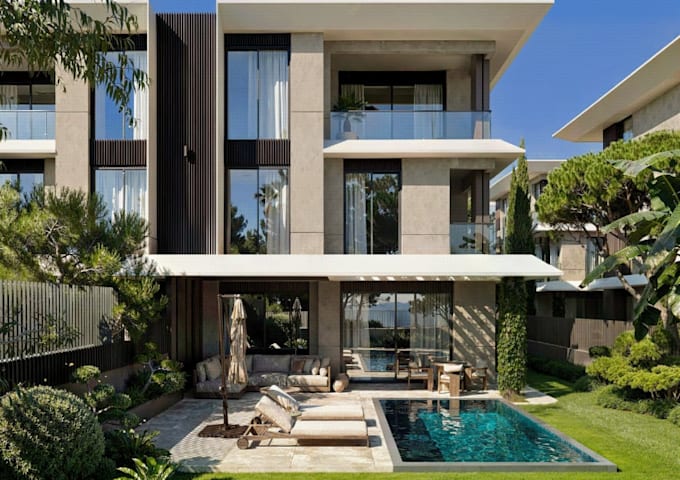
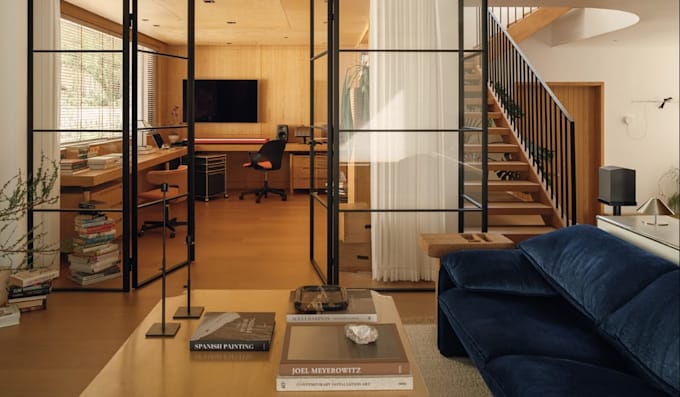
I will remodel 3d luxury apartment, cgi facade renovation, real estate, interior design

D
danfosh
D
danfosh
danfosh
Einige Informationen werden in englischer Sprache angezeigt.

Über diesen Service

Hello Great Buyer!!!


I will Remodel 3D Luxury Apartment, CGI Facade Renovation, Real Estate & Interior Design


Are you looking to transform your apartment into a modern, luxurious, and visually appealing space before starting construction or renovation?

I provide professional 3D apartment remodeling, interior design, facade renovation, and CGI architectural visualization to help you clearly see how your property can look before work begins.


Whether you are renovating an existing apartment, updating a luxury interior, improving a building facade, or preparing professional visuals for real estate marketing, I can turn your ideas, drawings, photos, or references into detailed 3D visuals.


What I can help you with:

  • Luxury apartment remodeling
  • Interior design and visualization
  • Exterior and facade renovation
  • 3D architectural rendering
  • Real estate CGI visualization
  • Living room, bedroom, kitchen & bathroom design
  • Furniture and material selection
  • Lighting and decorative elements
  • Modern facade concepts
  • Photorealistic interior and exterior renders


Kindly Inbox me before placing the order

THANKS!!!

Serviceverifizierung und Präferenzen für den Lieferstil

Fiverr überprüft Freelancer in dieser Kategorie nicht. Bitte überprüfe die Qualifikationen und bespreche die Anforderungen vor der Bestellung mit dem Freelancer, einschließlich aller Präferenzen hinsichtlich der Nutzung von KI-Tools.

Lerne danfosh kennen

danfosh

where imaginations turns to reality

  • AusGroßbritannien
  • Mitglied seitOkt. 2026
  • ⌀ Antwortzeit1 Stunde
  • Sprachen

    Englisch, Französisch, Schwedisch, Spanisch, Portugiesisch, Niederländisch, Rumänisch, Arabisch
I’m a professional architectural designer and 3D specialist providing reliable solutions for terrain modeling, topographic mapping, stage and event design, construction planning, BOQ, and cost estimation. I create accurate 2D/3D drawings, terrain models, site layouts, and realistic visualizations tailored to your project requirements. I focus on precision, clear communication, and professional-quality deliverables to help bring your ideas into a practical and visual form.