Kategorien durchsuchen
Entdecken
Fiverr Pro
Deutsch
$
USD
Civil and Structural Engineer
Hello there!
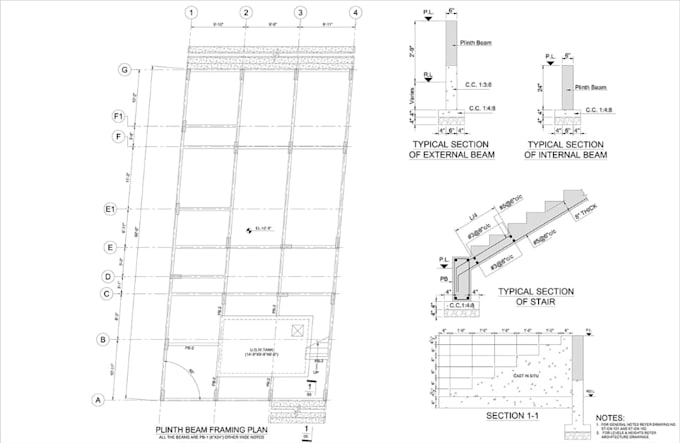
I specialize in creating complete structural drawing sets that turn architectural concepts into buildable, permit-approved engineering plans. Whether you are building a new residential home, an extension, or a commercial space, I deliver clean CAD files that communicate clearly with city reviewers, structural engineers, and contractors.
What i offer:
Every drawing set I produce features clear grid lines, accurate load-bearing member sizing, standardized structural symbols, and precise construction notes designed to pass city plan checks on the first try.
Projektumfang:
Haus
Gebäudetyp:
Wohnen
•
Geschäftlich
•
Infrastruktur
Material-Spezialität:
Zement
•
Stahl
Bitte informiere den Freelancer über alle Präferenzen oder Bedenken in Bezug auf den Einsatz von KI-Tools bei der Ausführung und/oder Lieferung deines Auftrags.