Kategorien durchsuchen
Entdecken
Fiverr Pro
Deutsch
$
USD

Structural Drawing Specialist, Structural Plans, CAD Drafting and Building Plans
Kompetenzen
Meine Dienstleistungen

Lead Structural Engineer
Ceed Civil Engineering • Vollzeit
Dec 2023 - Jul 2026 • 2 yrs 7 mos
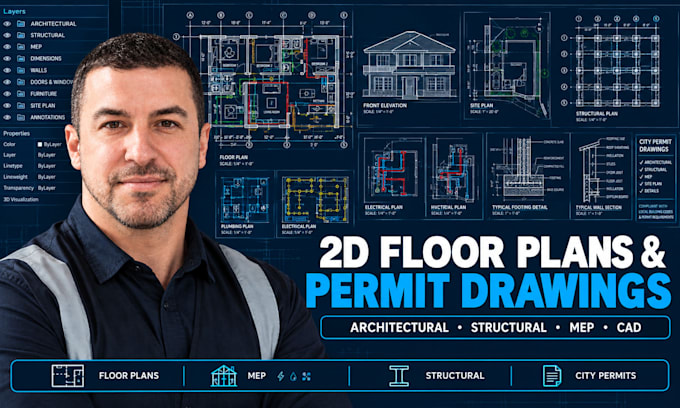
After establishing my foundation in residential assessments at Woods Residential Engineering and Inspection, I transitioned to Ceed Civil Engineering to take on full cycle structural design. At Woods, my scope was primarily localized home inspections and retrofit reports. While essential, I sought to move beyond analyzing existing builds to engineering expansive, complex structures from the ground up. At Ceed, I serve as Lead Structural Engineer, overseeing complete structural packages, commercial and residential building plans, deep foundation designs, and civil integrations. Technical Core & Engineering Execution: Building Plans & Drafting: Engineering permit ready residential and commercial drawing sets, framing layouts, shear wall schedules, and foundation details using AutoCAD, Revit, and RISA 3D.Load Path Analysis: Performing precise wind load, seismic, gravity distribution, and deflection calculations fully compliant with IRC, IBC, and ASCE 7 codes.Value Engineering: Optimizing material schedules across timber, structural steel, reinforced concrete, and masonry to reduce construction overhead without compromising safety.Code Compliance: Ensuring zero defect permit sets that pass municipal plan check reviews on first submission. Working within traditional engineering firms highlighted a persistent problem: massive corporate overhead, slow turnarounds, and bloated client costs. I established my practice on Fiverr to remove those friction points, offering developers, real estate investors, and independent builders direct access to a practicing US Structural Engineer. I deliver high precision, code compliant, permit ready drawings directly, combining enterprise rigor with efficient, modern delivery.
Structural Engineer
Woods Residential Engineering and Inspection • Vollzeit
Jan 2021 - Nov 2023 • 2 yrs 10 mos
Hello everyone! I am Dakota, a US based Architectural & Structural Drawing Specialist focused on creating accurate, build ready documentation for residential and construction projects. During my tenure as a Structural Engineer at Woods Residential Engineering and Inspection, I served as the technical backbone for complex residential developments, structural assessments, and site evaluations across the US. My daily execution centered on translating architectural visions into structurally sound, fully compliant engineering blueprints that pass rigorous municipal permit reviews on the first submission. I spearheaded the drafting and engineering of complete load bearing frameworks, foundation plans, roof framing layouts, and structural retrofits using advanced CAD software like AutoCAD and Revit. Every calculation I performed, from lateral wind load analyses and gravity load distributions to foundation settlement evaluations, was executed with meticulous diligence to ensure absolute structural safety, longevity, and adherence to IRC, IBC, and local building codes. Working closely with general contractors, architects, and city inspectors, I bridged the gap between raw architectural design and real-world jobsite execution. I conducted comprehensive structural inspections, identified critical integrity issues in existing foundations, and authored detailed engineer of record reports. My deep technical toolkit encompasses wood frame design, reinforced concrete, structural steel detailing, beam sizing, load path validation, and Design for Constructability. I built my career around absolute precision, knowing that a single drafting oversight delays construction schedules and inflates budgets. I bring that exact enterprise grade engineering rigor, unmatched structural insight, and rapid blueprint delivery directly to my clients on Fiverr; delivering flawless, permit ready drawings tailored to your exact residential project requirements.
