Kategorien durchsuchen
Entdecken
Fiverr Pro
Deutsch
$
USD




Automatische Übersetzung
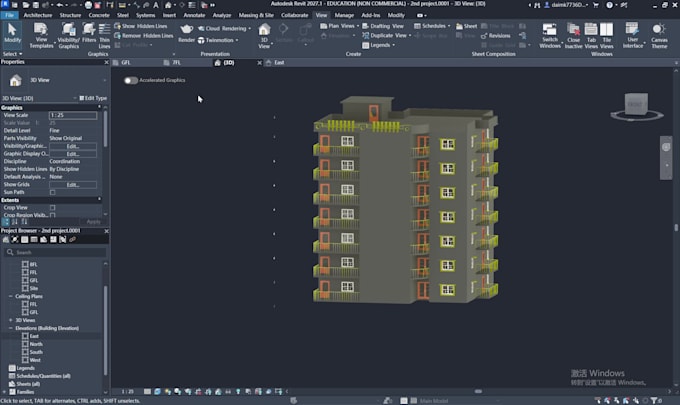
Ich bin Daim Safeer, ein Bauingenieur, spezialisiert auf Strukturanalyse, -design und -modellierung mit AutoCAD, Revit und Tekla. Ich liefere hochwertige, präzise und baureife strukturelle Lösungen für Wohn-, Gewerbe- und Industrieprojekte. Meine Dienstleistungen umfassen Strukturanalyse, 2D- und 3D-Modellierung, Bewehrungsdetails und professionelle CAD/BIM-Zeichnungen, die auf technische Standards und Kundenwünsche abgestimmt sind.
Pakete:
Jedes Projekt wird mit bearbeitbaren Dateien, hochauflösenden PDFs und präsentationsfertigen Ausgaben geliefert, inklusive schneller Lieferung, klarer Kommunikation und Überarbeitungen, um deine Vision präzise umzusetzen. Ich kombiniere technisches Fachwissen mit praktischem Ingenieurwissen, um dir Zeit zu sparen, Fehler zu minimieren und professionelle Ergebnisse zu erzielen. Lass uns deine strukturellen Designkonzepte mit Präzision und Effizienz in die Realität umsetzen!
Fiverr überprüft Freelancer in dieser Kategorie nicht. Bitte überprüfe die Qualifikationen und bespreche die Anforderungen vor der Bestellung mit dem Freelancer, einschließlich aller Präferenzen hinsichtlich der Nutzung von KI-Tools.
Civil Engineer , Structural BIM , CAD Specialist
Sprachen
Automatische Übersetzung
Automatische Übersetzung
1. Was brauchen Sie von mir, um zu beginnen?
Bitte sende Skizzen, architektonische Pläne, PDFs, Bilder oder Projektideen, zusammen mit Maßen, Maßstab und strukturellen Anforderungen. Keine Sorge, wenn deine Idee grob ist — ich begleite dich Schritt für Schritt.
2. Welche Software benutzt du?
Ich verwende AutoCAD, Revit und Tekla, um präzise 2D/3D-Strukturmodelle, Bewehrungsdetails und professionelle Zeichnungen zu erstellen. Die Dateien können in DWG, PDF, Revit, Tekla oder Bildformaten geliefert werden.
3. Kannst du Skizzen oder PDFs in strukturelle Zeichnungen umwandeln?
Ja! Ich kann Handzeichnungen, gescannte Zeichnungen oder PDFs in baureife CAD- oder BIM-Modelle umwandeln.
4. Wie lange dauert die Lieferung?
kommt auf das Projekt an
5. Sind deine Zeichnungen fertig für die Bauausführung?
Ja! Alle Zeichnungen enthalten Maße, Bewehrungsdetails und Anmerkungen, sodass sie bereit für den Bau, Präsentationen oder Genehmigungsanträge sind.