Kategorien durchsuchen
Entdecken
Fiverr Pro
Deutsch
$
USD



Automatische Übersetzung
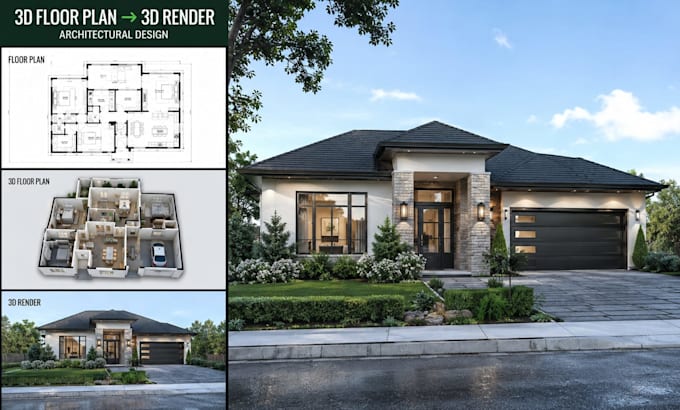
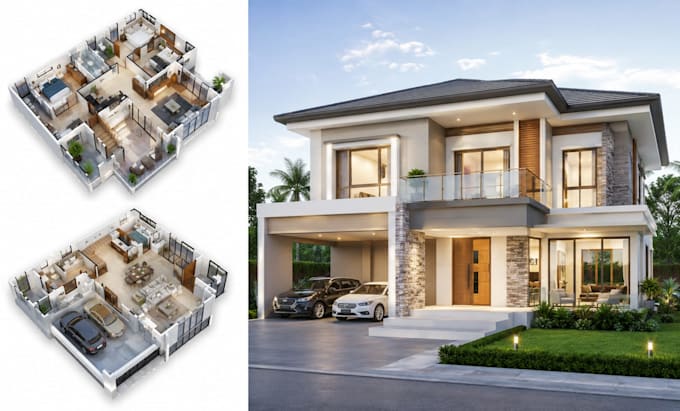
Willkommen! Wenn du ein fotorealistisches Haus-Rendering, einen 3D-Grundriss zu 3D-Render oder eine professionelle Visualisierung architektonischer Designs brauchst, bist du hier genau richtig.
Ich spezialisiere mich darauf, Grundrisse, CAD-Zeichnungen, SketchUp-Modelle, PDFs und architektonische Konzepte in beeindruckende, realistische 3D-Visualisierungen umzuwandeln.
Egal, ob du Architekt, Immobilienentwickler, Bauunternehmer, Innenarchitekt oder Hausbesitzer bist – ich liefere hochwertige 3D-Haus-Renderings mit realistischem Licht, Materialien, Texturen, Schatten, Landschaftsgestaltung und Umweltdetails, die dein Projekt vor Baubeginn präsentieren.
Meine Leistungen:
Warum du mich wählen solltest?
Bitte kontaktiere mich vor deiner Bestellung, damit ich deine Projektanforderungen prüfen und das passende Paket empfehlen kann.
Lass uns deine architektonische Vision mit beeindruckenden, realistischen 3D-Renderings zum Leben erwecken.
Fiverr überprüft Freelancer in dieser Kategorie nicht. Bitte überprüfe die Qualifikationen und bespreche die Anforderungen vor der Bestellung mit dem Freelancer, einschließlich aller Präferenzen hinsichtlich der Nutzung von KI-Tools.
Architectural Visualization And 3D Rendering Expert
Sprachen
Automatische Übersetzung
Automatische Übersetzung
1. Welche Dateien brauchst du, um mein Projekt zu starten?
Bitte sende deine Grundrisse, CAD-Dateien (DWG), PDFs, SketchUp-, Revit-Dateien, Ansichten oder Referenzbilder zusammen mit deinen Projektanforderungen.
2. Kannst du einen 2D-Grundriss in ein realistisches 3D-Haus-Rendering umwandeln?
Ja! Ich spezialisiere mich darauf, 2D-Grundrisse, Skizzen und CAD-Zeichnungen in fotorealistische 3D-Haus-Renderings mit realistischen Materialien, Beleuchtung und Texturen umzuwandeln.
3. An welchen Arten von architektonischen Projekten arbeitest du?
Ich erstelle 3D-Renderings für Wohnhäuser, Villen, Apartments, Geschäftsgebäude, Büros und andere architektonische Designprojekte.
4. Wird mein Rendering fotorealistisch sein?
Absolut. Jedes Rendering beinhaltet realistisches Licht, Schatten, Materialien, Landschaftsgestaltung und Umweltdetails, um ein hochwertiges, fotorealistisches Ergebnis zu erzielen.
5. Kannst du sowohl Außen- als auch Innenrenderings erstellen?
Ja. Ich biete sowohl Außen- als auch Innenarchitektur-Renderings basierend auf deinem gewählten Paket und den Projektanforderungen an.
6. Welche Bildqualität erhalte ich?
Du erhältst hochauflösende HD 4K JPG- oder PNG-Bilder, die sich für Präsentationen, Marketing, Websites und Kundenfreigaben eignen.
7. Welche Software verwenden Sie?
Ich verwende professionelle Software wie 3ds Max, Corona Renderer, V Ray, SketchUp, Revit, Lumion und Photoshop, um realistische architektonische Visualisierungen zu erstellen.
8. Sind Überarbeitungen inklusive?
Ja. Überarbeitungen sind gemäß deinem gewählten Paket enthalten, um sicherzustellen, dass das endgültige Rendering deinen Erwartungen entspricht.
9. Wie lange dauert die Lieferung?
Die Lieferung hängt von Größe und Komplexität des Projekts ab. Kleine Projekte werden schneller fertiggestellt, größere oder detailliertere Projekte benötigen möglicherweise mehr Zeit.
10. Soll ich Sie kontaktieren, bevor ich eine Bestellung aufgebe?
Ja. Bitte schreibe mir vor der Bestellung, damit ich deine Dateien prüfen, deine Anforderungen verstehen und das beste Paket für dein Projekt empfehlen kann.